KevinFisher

BEDS3
BATHS2 full
SQUARE FEET2,030
MLS#2035065
STATUSActive
PROPERTY TYPEResidential - Single Family
SCHOOLRandolph
Listing Courtesy of:
Stark Company, REALTORS

Property Description
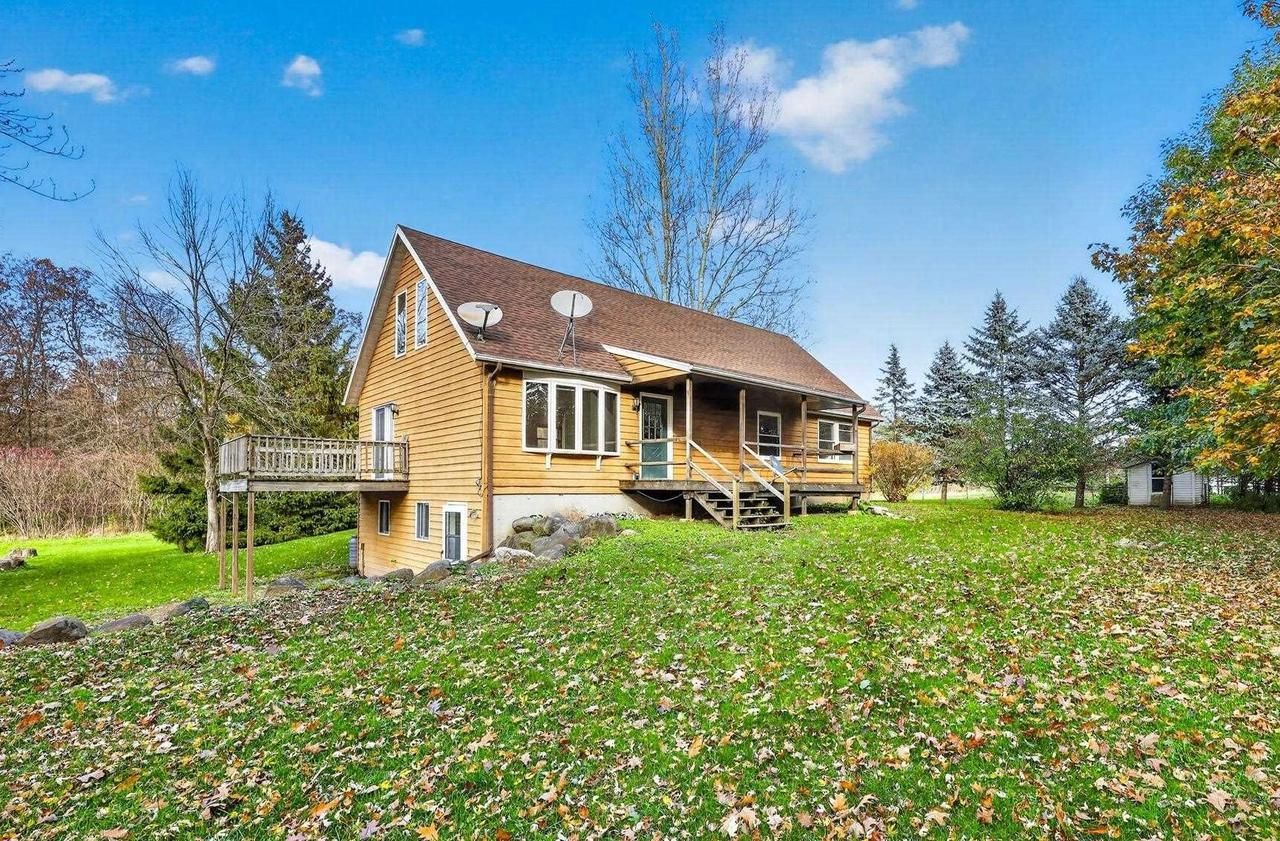
Wide Open Spaces Meet Peaceful Country Living! Discover your own private escape on over 15 acres of scenic, wooded land! This charming 3-bedroom, 2-bath wooden home offers the perfect setting for peaceful rural living, hunting, and outdoor adventure. Step inside to find beautiful vaulted ceilings, an inviting loft, and a large eat-in kitchen with plenty of room to gather. A dedicated main-floor laundry room with hookups adds convenience, while the spacious basement flex area offers endless possibilities for hobbies, recreation, or storage. Outside, enjoy the quiet surroundings, wooded hunting land, and a horse corral ready for your country lifestyle. Complete with well water and room to explore, this property offers a rare opportunity to enjoy privacy, nature, and the simple joys of country living!
Property Features
Property Type: Residential - Single Family
Basement: Yes
Garage: 3
Home Style: Cape Cod
Lot Size: 15.80 Acres
Taxes: $5,026
Year Built: 1996
Amenities
Walk-in closet(s)
Cathedral/vaulted ceiling
Water Softener
Deck
Appliances
Range/Oven
Refrigerator
Dishwasher
Feature Descriptions
Basement: Full, Exposed, Full Size Windows, Walk Out/Outer Door, 8'+ Ceiling, Poured Concrete
Bathroom: Master Bedroom Bath: Full, Master Bedroom Bath, Master Bedroom Bath: Walk-In Shower
Building: 2 Story
Data Source: WIREX_SCW
Exterior: Wood
Heating/Cooling: Forced Air
Heating Fuel: Lp Gas
Outbuilding(s): Yes
Outbuilding: Storage building
Water/Waste: Well, Private Septic System
Room Sizes
Bedroom 2: 16x13 Level Main
Bedroom 3: 16x13 Level Upper
Kitchen: 18x13 Level Main
Living Room: 16x14 Level Main
Primary Bedroom: 13x13 Level Main
Bonus Room: 16x12 Level Lower
Local Schools
High School: Randolph
Elementary School: Randolph
School District: Randolph
Listed By / Shown By
Listed By
Agency Name: Stark Company, REALTORS
Shown By
Agent Name: Kevin Fisher
Agent Phone: (815) 494-9595
Agency Title: Gambino Realtors
Estimate Your Payment
Estimated Payment
$ 3,217.71 per month $2,630.00 Principal & Interest $418.83 Property Tax $168.88 Homeowner's InsuranceChange Payment Information
CONTACT ME


Privacy Policy / DMCA Notice / ADA Accessibility


This site is hosted, designed and copyright
© 1994 - 2026 by
Delta Media Group, Inc. -- Patent Pending --
W1484 Schmidt Road | MLS# 2035065
This single family home located at W1484 Schmidt Road, Cambria, WI 53923 is currently listed for sale with an asking price of $579,000. This property was built in 1996 and has 3 bedrooms and 2 full baths with 2030 sq. ft. W1484 Schmidt Road is located within the Randolph school district. Search Cambria real estate on kfisher.gogambino.com today.