KevinFisher

BEDS2
BATHS2 full
SQUARE FEET1,476
MLS#690690
STATUSActive
PROPERTY TYPEResidential - Single Family
SUBDIVISIONAmerican Farms
Property Description
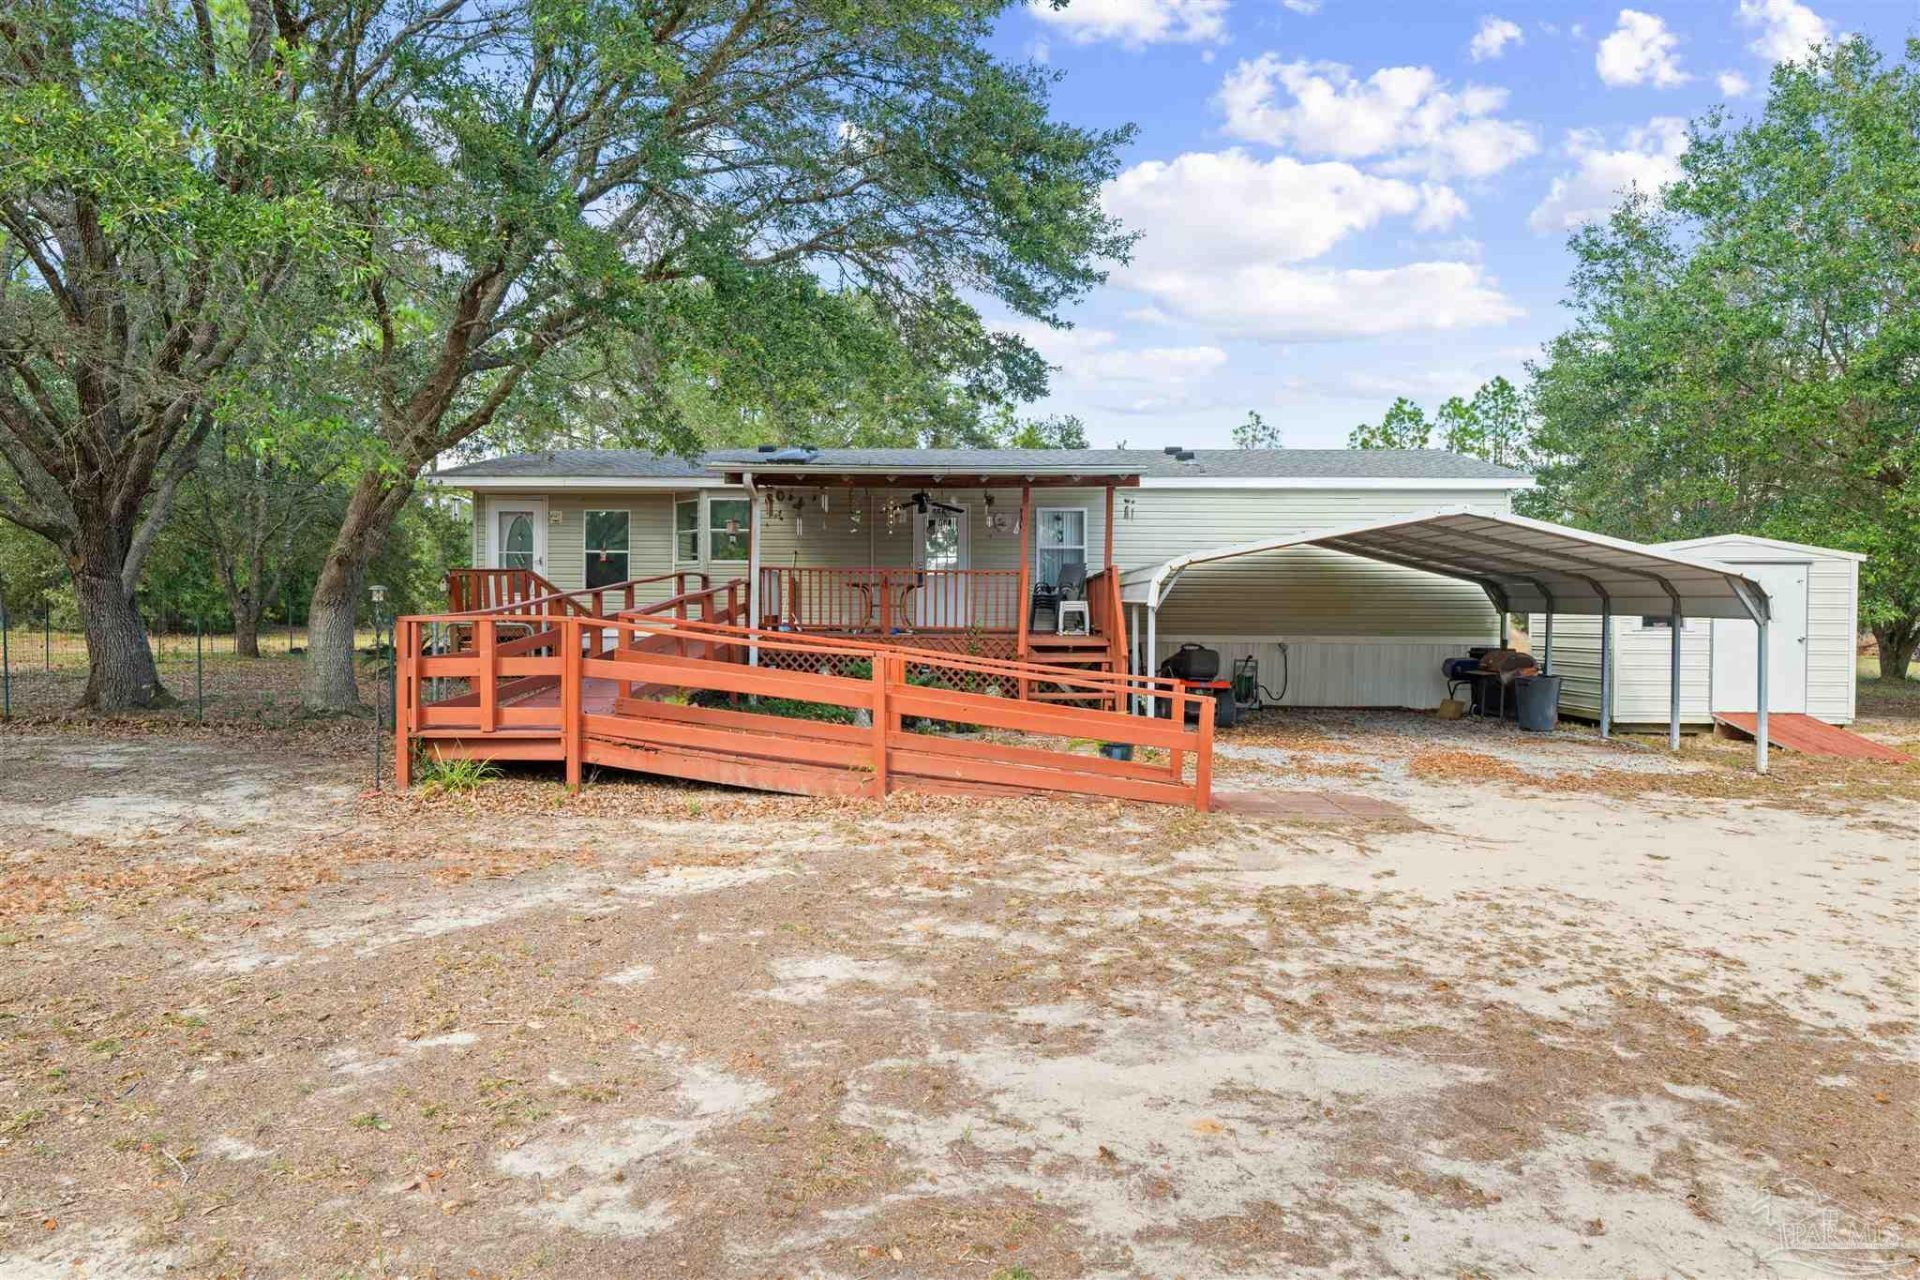
Charming, well-maintained home on one acre in American Farms! Welcome to 9560 South Trace Road in Milton! This well-maintained 2003 double-wide manufactured home offers 2 bedrooms, 2 bathrooms and a peaceful country setting on a beautifully kept one-acre lot in American Farms community. Perfect for those looking to downsize or purchase their first home, this property offers comfortable living with plenty of outdoor space to enjoy. Relax on the inviting front porch, complete with a wheelchair-accessible ramp. The property also features a small fenced yard, a convenient carport, and a storage shed for your tools and outdoor equipment. With its spacious, well-kept grounds and charming country atmosphere, this property offers a wonderful opportunity to enjoy a quieter lifestyle while still being within reach of Milton's everyday conveniences. The home is being offered fully furnished as the elderly owner was unable to take furniture with them when they left.
Property Features
Property Type: Residential - Single Family
Cooling: Central Air, Ceiling Fan(s)
Heating: Central
Lot Size: 1.00 Acres
Property Type: Single Family Residence
Stories: 1.0
Year Built: 2003
Feature Descriptions
Appliances: Electric Water Heater
Days on Site: 4
Dining Room: Kitchen/Dining Combo
Flooring: Vinyl, Carpet
Foundation: Pillar/Post/Pier
Kitchen: Not Updated
Lot Dimensions: 1.00 acre(s)
Sewer: No Water/Sewer
Water: No Water/Sewer
Zoning: Agricultural
Room Sizes
Primary Bedroom: 12 X 14 Level - First
Dining Room: 12 X 11 Level - First
Kitchen: 10 X 12 Level - First
Living Room: 17 X 12 Level - First
Local Schools
High School: Milton
Middle School: KING
Elementary School: East Milton
Listed By / Shown By
Listed By
Agency Name: The Realty Vault
Shown By
Agent Name: Kevin Fisher
Agent Phone: (815) 494-9595
Agency Title: Gambino Realtors

Estimate Your Payment
Estimated Payment
$ 1,135.98 per month $1,067.44 Principal & Interest $0.00 Property Tax (data not provided by mls) $68.54 Homeowner's InsuranceChange Payment Information
CONTACT ME


Privacy Policy / DMCA Notice / ADA Accessibility


This site is hosted, designed and copyright
© 1994 - 2026 by
Delta Media Group, Inc. -- Patent Pending --
9560 South Trace Rd | MLS# 690690
This single family home located at 9560 South Trace Rd, Milton, FL 32583 is currently listed for sale with an asking price of $235,000. This property was built in 2003 and has 2 bedrooms and 2 full baths with 1476 sq. ft. South Trace Rd is located in the American Farms subdivision. Search American Farms real estate on kfisher.gogambino.com today.