KevinFisher

BEDS3
BATHS2 full
SQUARE FEET2,309
MLS#1541909
STATUSActive
PROPERTY TYPEResidential - Single Family
SUBDIVISIONGreystone Valley
Property Description
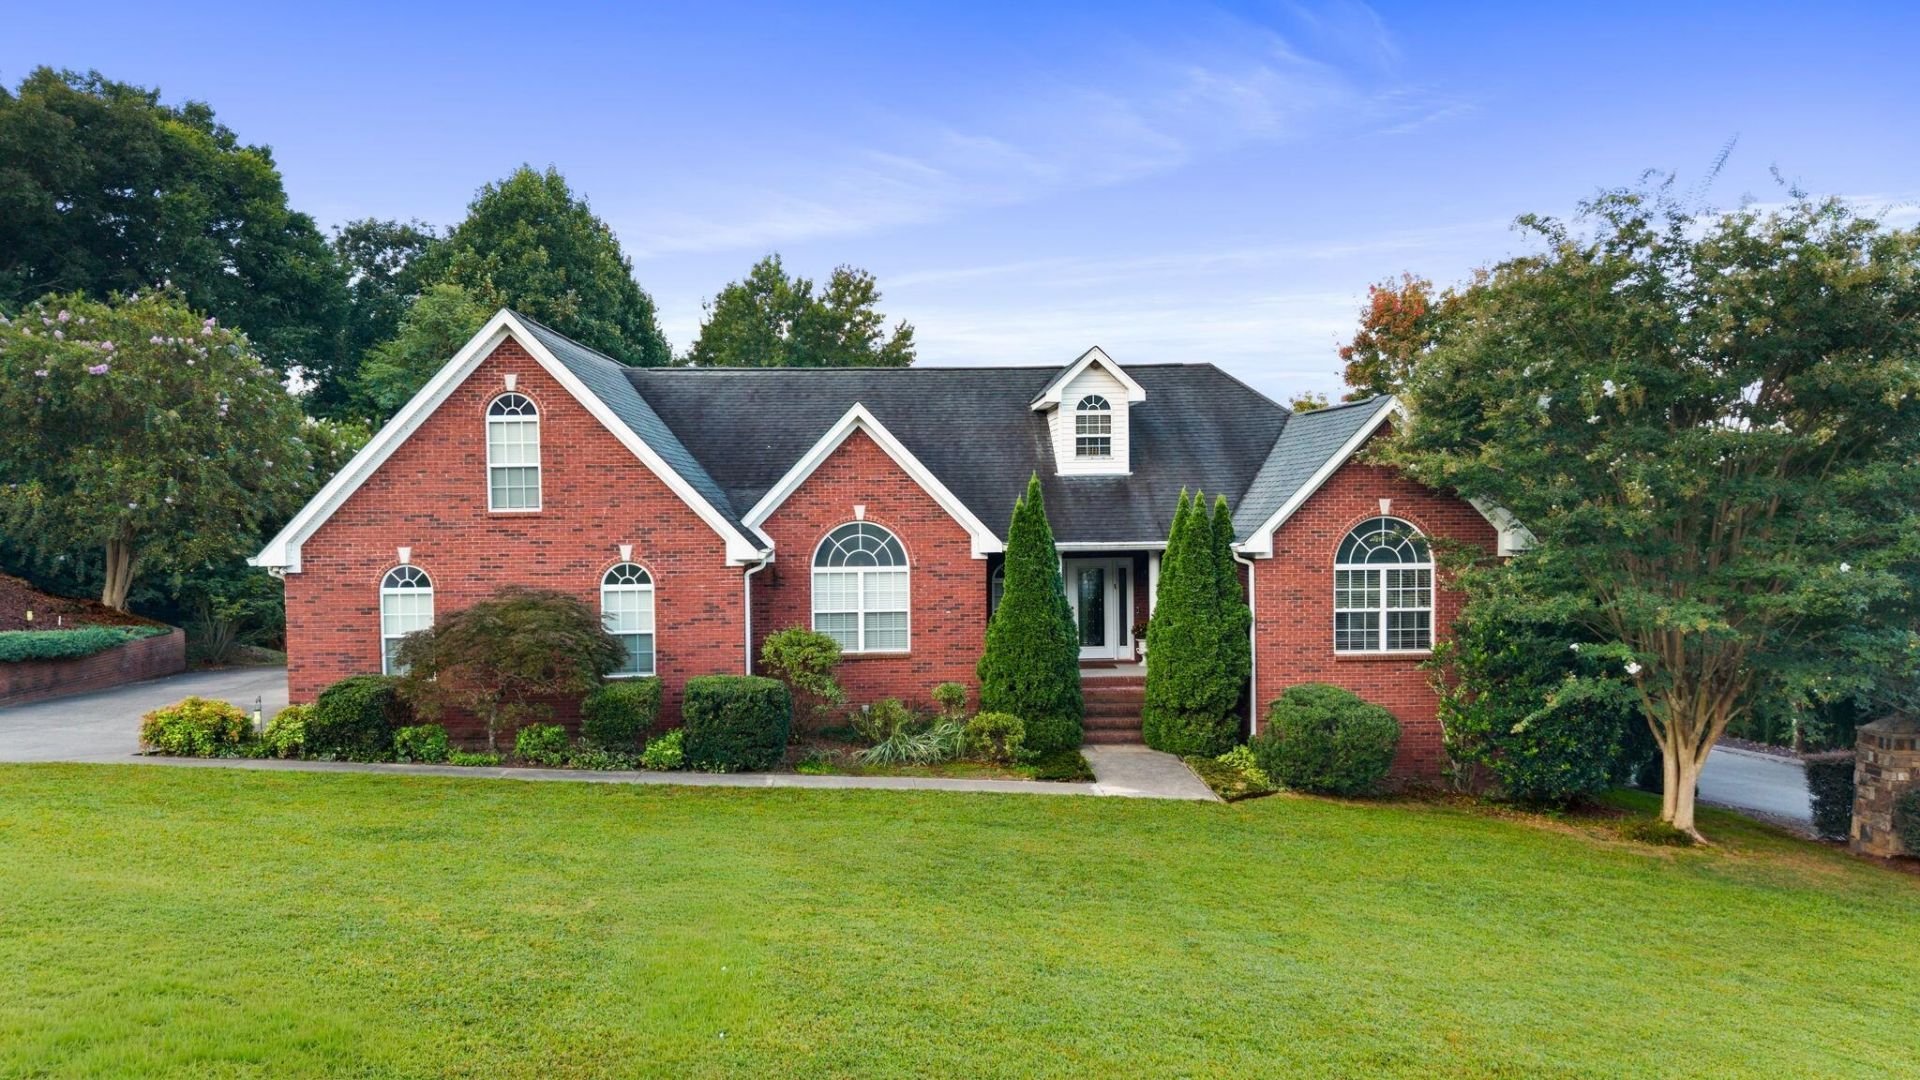
Discover the effortless elegance of one-level living at 9120 Greystone Valley Drive in Ooltewah. Step into this beautifully maintained all-brick home and feel the quiet confidence of a place built for comfort, connection, and everyday ease. Set on a generous .66-acre lot framed by beautiful evergreens (maintained by the adjacent HOA), this 2,610-square-foot residence offers thoughtful design, lasting quality, and genuine warmth. From the marble foyer, hardwood, ceramic tile, and soft carpeting guide you through spacious, light-filled rooms. The living area centers on a cozy gas fireplace and flows into an all-weather sunroom with mountain views and a large, level backyard--perfect for gatherings, with just the right mature trees for gentle shade. The private master suite features a double tray ceiling, spa tub and bench shower, lowered vanity/makeup table, linen closet, and generous walk-in closet. Two well-sized guest bedrooms share a full bath with fiberglass tub/shower and granite vanity--ideal for family or visitors. A side-load garage holds three vehicles plus a boat, toys, or workshop, with additional capacity for four-plus vehicles total. Upstairs, a 30-by-15-foot unfinished bonus room is pre-wired and plumbing-stubbed--ready to finish or use as floored storage via carpeted stairs. With high-speed EPB Fiber Internet, a fully encapsulated crawlspace by American Foundation Systems, and recent updates including a May 2012 roof, new HVAC (July 2024), this home has it all. Conveniently located just off I-75 near the Ooltewah-Ringgold Road roundabout--close to everything, yet quietly removed, this is more than a house. It's a welcoming one-level haven where quality meets everyday comfort. Schedule your private showing soon before someone else makes this home theirs.
Property Features
Property Type: Residential - Single Family
Basement: Yes
Basement: Unfinished
Cooling: Central Air
Fireplaces: 1
Garage: 3 car attached
Heating: Central
Home Style: Contemporary
Lot Size: 0.65 Acres
Taxes: $2,400
Year Built: 2004
Feature Descriptions
Appliances: Disposal, Dishwasher, Free-Standing Electric Range, Microwave, Refrigerator
Days on Site: 64
Exterior: Brick
Exterior Amenities: Rain Gutters
Fireplace: Gas Log
Flooring: Hardwood, Tile
Interior Amenities: Entrance Foyer, High Ceilings, Open Floorplan, Pantry, Primary Downstairs, Soaking Tub, Sound System, Walk-In Closet(s), En Suite, Breakfast Nook, Separate Dining Room, Whirlpool Tub
Laundry: Laundry Room, Washer Hookup
Lot: Corner Lot, Gentle Sloping, Sprinklers In Front, Sprinklers In Rear
Lot Dimensions: 114X250X114X251
Parcel #: 123 155
Parking: Basement, Garage Door Opener
Patio/Porch: Porch, Porch - Covered
Special View Info: Mountain(s)
Utilities: Cable Available, Electricity Connected, Underground Utilities, Water Connected
View: Mountain(s)
Windows: Insulated Windows, Vinyl Frames
Local Schools
High School: Ooltewah
Middle School: Hunter Middle
Elementary School: Ooltewah Elementary
Listed By / Shown By
Listed By
Agency Name: Crye-Leike, REALTORS
Shown By
Agent Name: Kevin Fisher
Agent Phone: (815) 494-9595
Agency Title: Gambino Realtors

Estimate Your Payment
Estimated Payment
$ 3,100.39 per month $2,725.39 Principal & Interest $200.00 Property Tax $175.00 Homeowner's InsuranceChange Payment Information
CONTACT ME


Privacy Policy / DMCA Notice / ADA Accessibility


This site is hosted, designed and copyright
© 1994 - 2026 by
Delta Media Group, Inc. -- Patent Pending --
9120 Greystone Valley Drive | MLS# 1541909
This single family home located at 9120 Greystone Valley Drive, Ooltewah, TN 37363 is currently listed for sale with an asking price of $600,000. This property was built in 2004 and has 3 bedrooms and 2 full baths with 2309 sq. ft. Greystone Valley Drive is located in the Greystone Valley subdivision. Search Greystone Valley real estate on kfisher.gogambino.com today.