KevinFisher

BEDS3
BATHS2 full
SQUARE FEET1,732
MLS#1543404
STATUSContingent
PROPERTY TYPEResidential - Single Family
SUBDIVISIONSeven Lakes
Property Description
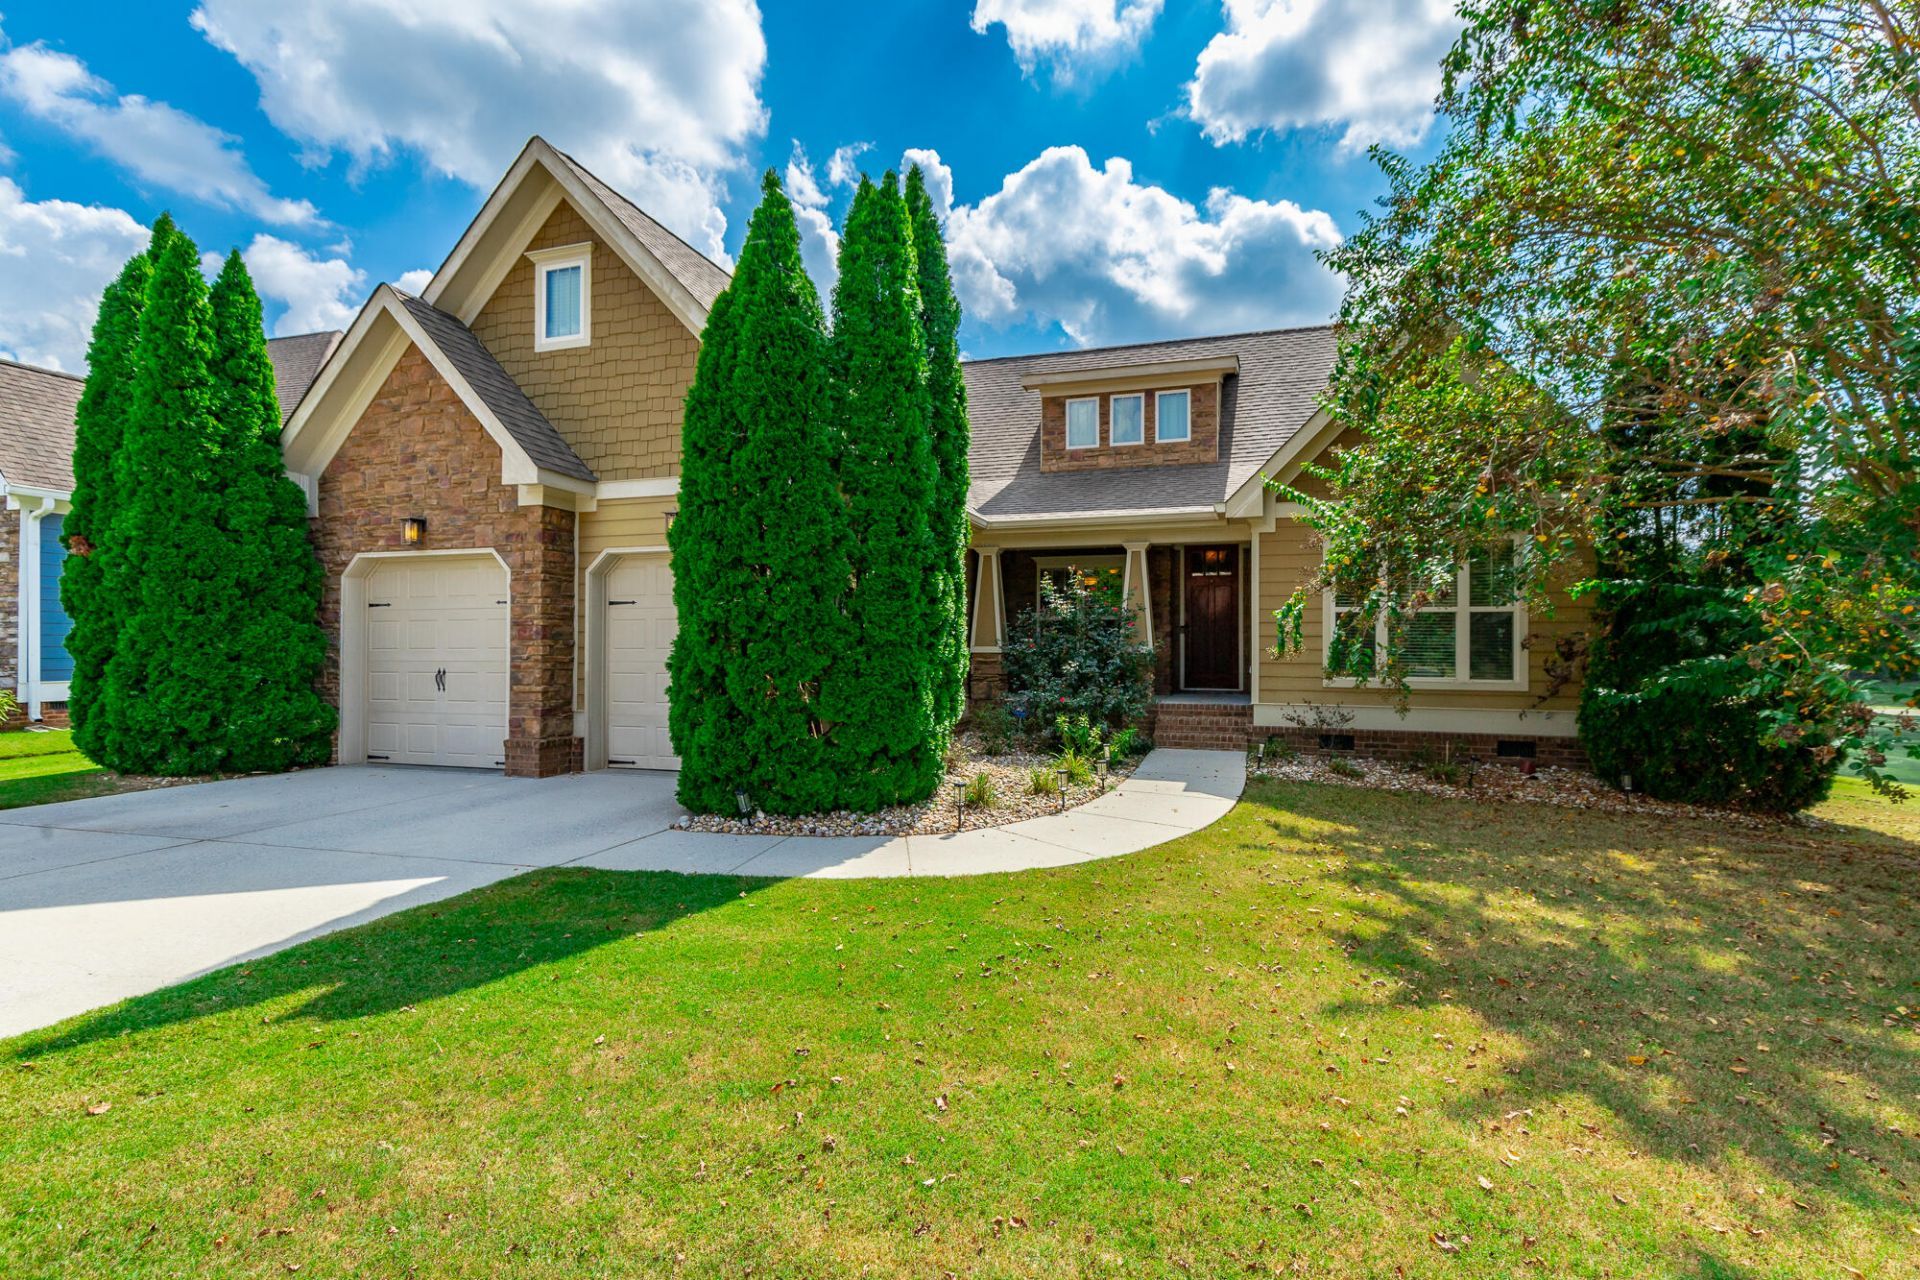
Welcome to this charming one-level home nestled at the entrance of the esteemed Seven Lakes Subdivision in Ooltewah, TN. Embracing a serene and picturesque setting, this delightful residence offers three spacious bedrooms and two well-appointed bathrooms designed for comfort and convenience. As you step inside, you'll be greeted by an open, inviting layout that seamlessly merges living spaces with style and functionality.The heart of the home features a modern kitchen equipped with sleek appliances, and ample cabinetry. Adjacent to the kitchen is a lovely dining area leading into a comfortable living room perfect for relaxation or entertaining family and friends.Step outside to discover your private haven - an enclosed deck that offers year-round enjoyment regardless of the weather, alongside an open deck ideal for soaking up sunlit afternoons or stargazing in tranquil evenings. This outdoor retreat presents endless opportunities for alfresco dining, gardening, or merely unwinding amidst nature's beauty.With its prime location near local amenities while holding onto peaceful suburban charm, this Ooltewah gem stands as a testament to harmonious living - ready to welcome you home!
Property Features
Property Type: Residential - Single Family
Basement: Crawl Space
Cooling: Central Air, Electric
Fireplaces: 2
Fuel Type: Electric
Garage: 2 car attached
Heating: Central, Electric
Home Style: Ranch
Lot Size: 0.21 Acres
Taxes: $1,784
Feature Descriptions
Appliances: Disposal, Dishwasher, Electric Water Heater, Free-Standing Electric Range, Microwave, Refrigerator
Association/Condo Fee: 850
Common Amenities: Clubhouse, Gated, Sidewalks, Pond
Days on Site: 40
Exterior: Brick, Stone, Vinyl Siding
Exterior Amenities: Private Yard
Fireplace: Bedroom, Electric, Gas Starter, Gas Log, Living Room
Flooring: Carpet, Hardwood, Tile
HOA Y/N: Yes
Interior Amenities: Central Vacuum, Double Vanity, Entrance Foyer, Granite Counters, High Ceilings, Pantry, Primary Downstairs, Walk-In Closet(s), Separate Shower, Separate Dining Room, Split Bedrooms, Whirlpool Tub
Laundry: Electric Dryer Hookup, Laundry Room, Washer Hookup
Lot: Back Yard, Front Yard, Level, Sprinklers In Front, Sprinklers In Rear
Lot Dimensions: 70.03X130.66
Parcel #: 104j D 001.04
Parking: Driveway, Garage Door Opener, Off Street, Garage Faces Front, Kitchen Level
Patio/Porch: Covered, Deck, Porch, Porch - Screened, Porch - Covered
Pool: Community
Special View Info: Mountain(s)
Utilities: Cable Available, Electricity Connected, Sewer Connected, Underground Utilities, Water Connected
View: Mountain(s)
Windows: Insulated Windows
Local Schools
High School: Ooltewah
Middle School: Hunter Middle
Elementary School: Ooltewah Elementary
Listed By / Shown By
Listed By
Agency Name: Crye-Leike REALTORS
Shown By
Agent Name: Kevin Fisher
Agent Phone: (815) 494-9595
Agency Title: Gambino Realtors

Estimate Your Payment
Estimated Payment
$ 2,203.11 per month $1,930.48 Principal & Interest $148.67 Property Tax $123.96 Homeowner's InsuranceChange Payment Information
CONTACT ME


Privacy Policy / DMCA Notice / ADA Accessibility


This site is hosted, designed and copyright
© 1994 - 2026 by
Delta Media Group, Inc. -- Patent Pending --
8562 Seven Lakes Drive | MLS# 1543404
This single family home located at 8562 Seven Lakes Drive, Ooltewah, TN 37363 is currently listed for sale with an asking price of $425,000. This property has 3 bedrooms and 2 full baths with 1732 sq. ft. Seven Lakes Drive is located in the Seven Lakes subdivision. Search Seven Lakes real estate on kfisher.gogambino.com today.