KevinFisher

BEDS2
BATHS2 full
MLS#12802139
STATUSNew
PROPERTY TYPEResidential - Townhouse
SCHOOLDistrict 210
Property Description
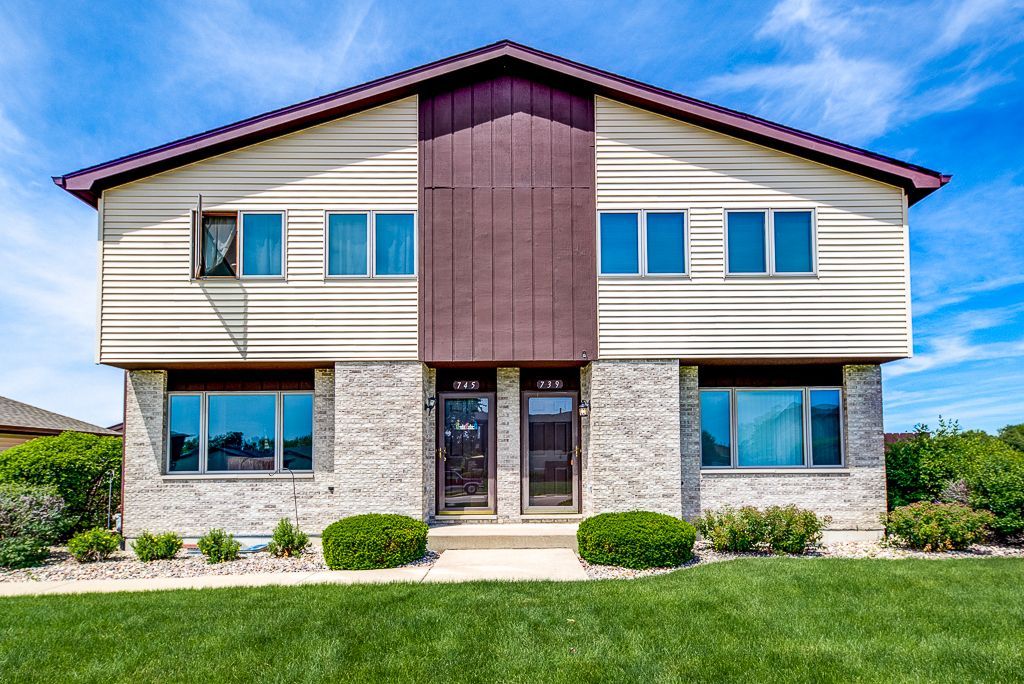
Welcome to 739 Brockwood Lane in the highly sought-after Windermere East subdivision! Beautifully updated and move-in ready, this spacious 2-bedroom, 2-bath townhome offers the perfect combination of comfort, style, and convenience. Step inside to discover an inviting, open-feeling floor plan complemented by high-end luxury vinyl plank flooring throughout the main level and finished basement, creating a seamless and modern look. The updated kitchen is sure to impress, featuring crisp white shaker cabinetry, elegant granite countertops, and stainless steel appliances. Upstairs, you'll find two generously sized bedrooms offering plenty of space and comfort. Need additional living space? The finished basement provides even more room to relax, entertain, or create the perfect home office, recreation area, or workout space. Step outside to your private, fenced-in patio-an ideal spot for morning coffee, summer gatherings, or simply unwinding at the end of the day. Enjoy the added convenience of a detached garage plus an additional assigned parking space. Ideally located close to shopping, dining, and entertainment, this home offers easy access to everyday amenities while being tucked into a desirable community. Even better, these townhomes are rentable, offering excellent flexibility for both owner-occupants and investors! Don't miss this fantastic opportunity to own an updated townhome in Windermere East. Schedule your showing today!
Property Features
Property Type: Residential - Townhouse
Basement: Yes
Basement: Finished, Full
Cooling: Central Air
Garage: 1
Heating: Gas
Lot Size: COMMON
Roof Type: Asphalt
Stories: 2.0
Taxes: $5,274
Year Built: 1998
Amenities
Storage
Feature Descriptions
Additional rooms: No additional rooms
Appliances: Microwave, Dishwasher, Refrigerator, Washer, Dryer, Stainless Steel Appliance(s)
Association Amenities: None
Association Includes: Insurance, Exterior Maintenance, Lawn Care, None
Bath Features: Separate Shower, Soaking Tub
Exterior: Aluminum Siding, Brick
HOA Fee: 230/ Monthly
Laundry: Washer Hookup
Lot Dimensions: COMMON
Other Equipment: CO Detectors, Ceiling Fan(s)
Parcel#: 1508233100341001
Parking: Asphalt, Garage Door Opener, Yes, Detached, Garage
Pet Allowed: Deposit Required, Dogs OK, Number Limit
Sewer: Public Sewer
Total Rooms: 6
Township: New Lenox
Water: Lake Michigan
Room Sizes
Bedroom 2: 13X10
Dining Room: 10X9
Family Room: 19X12
Kitchen: 11X10
Laundry: 11X8
Living Room: 15X13
Primary Bedroom: 16X14
Local Schools
School District: District 210
Listed By / Shown By
Listed By
Agency Name: HomeSmart Realty Group
Agency Phone: 708-320-0002
Shown By
Agent Name: Kevin Fisher
Agent Phone: (815) 494-9595
Agency Title: Gambino Realtors

Estimate Your Payment
Estimated Payment
$ 1,768.84 per month $1,249.14 Principal & Interest $439.50 Property Tax $80.21 Homeowner's InsuranceChange Payment Information
CONTACT ME



Member Participants (and their affiliated licensees, if applicable) shall indicate on their websites that IDX information is provided exclusively for consumers’ personal non-commercial use, that it may not be used for any purpose other than to identify prospective properties consumers may be interested in purchasing, that the data is deemed reliable but is not guaranteed by MLS GRID, and that the use of the MLS GRID Data may be subject to an end user license agreement prescribed by the Member Participant’s applicable MLS if any and as amended from time to time. MLS GRID may, at its discretion, require use of other disclaimers as necessary to protect Member Participant, and/or their MLS from liability.
Based on information submitted to the MLS GRID. All data is obtained from various sources and may not have been verified by broker or MLS GRID. Supplied Open House Information is subject to change without notice. All information should be independently reviewed and verified for accuracy. Properties may or may not be listed by the office/agent presenting the information.
Privacy Policy / DMCA Notice / ADA Accessibility


This site is hosted, designed and copyright
© 1994 - 2026 by
Delta Media Group, Inc. -- Patent Pending --
739 Brockwood Road | MLS# 12802139
This townhouse located at 739 Brockwood Road , New Lenox, IL 60451 is currently listed for sale with an asking price of $275,000. This property was built in 1998 and has 2 bedrooms and 2 full baths. Brockwood Road is located within the District 210 school district. Search New Lenox real estate on kfisher.gogambino.com today.