KevinFisher

BEDS2
BATHS2 full
MLS#12797036
STATUSNew
PROPERTY TYPEResidential - Mobile Home
SCHOOLDistrict 101
Property Description
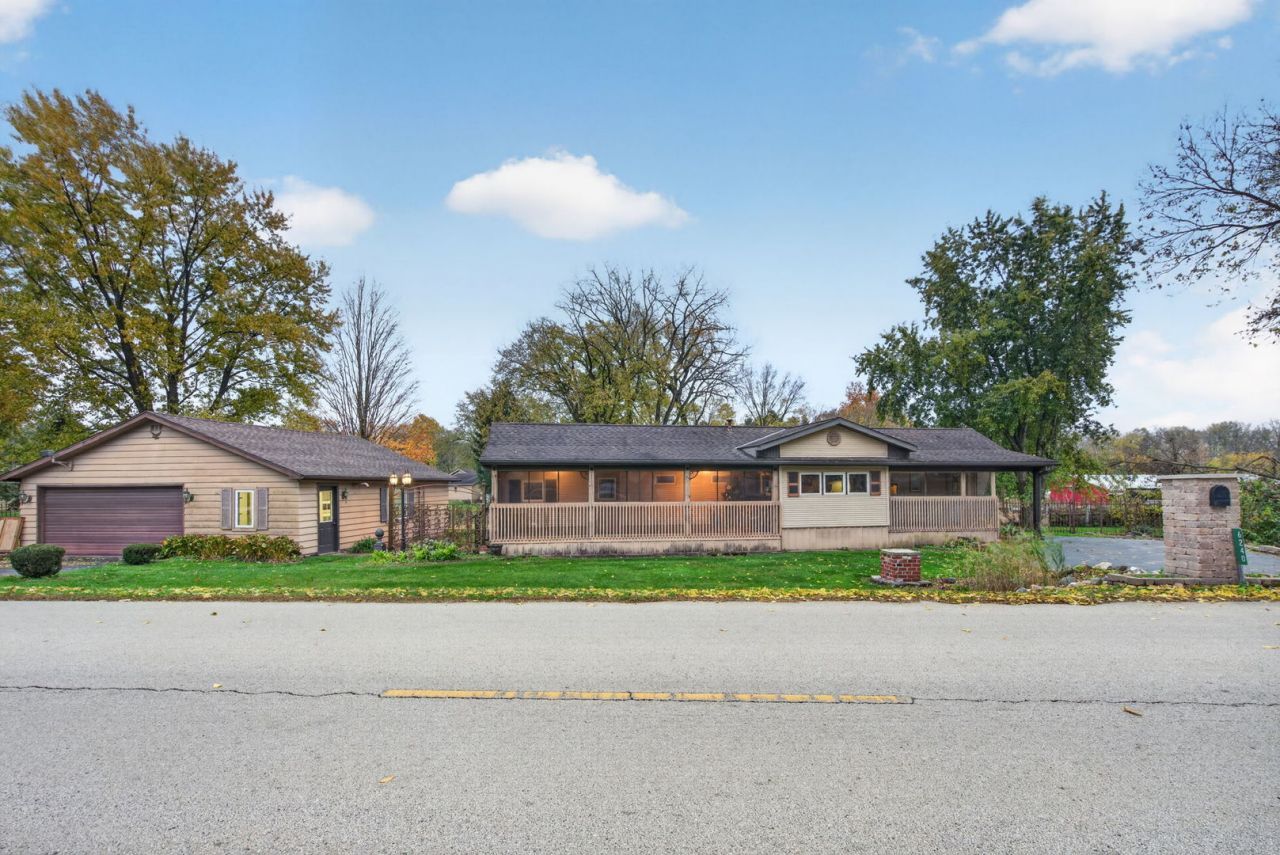
There's more than meets the eye at 6240 Gun Club Road in Morris! This 2-bedroom, 2-bath mobile home sits on 2 parcels that combine for over a half an acre in the Saratoga School District. And Yes- We know - it's an outdated mobile home:) But while the original home shows its age in finishes, two massive framed additions provide beautiful, spacious living areas, including an oversized primary bedroom. Two enclosed front porches offer room to relax, while the fully fenced yard provides space to enjoy the outdoors. A 2.5-car heated garage adds room for vehicles, storage, and projects. Bring your ideas and explore the potential this property has to offer. With this much space inside and out, it's worth a look at this price! CASH BUYERS ONLY- (due to a portion of this property being a mobile home.). There is SO MUCH potential with this property.
Property Features
Property Type: Residential - Mobile Home
Cooling: Central Air
Fireplaces: 1
Garage: 2.5
Heating: Forced Air, Floor Furnace
Lot Size: 1.49 Acres
Taxes: $4,039
Year Built: 1963
Feature Descriptions
Additional rooms: Enclosed Porch, Utility Room-1st Floor
Dining Room: Separate
Exterior: Vinyl Siding
Laundry: In Unit
Lot Dimensions: 216x300
Parcel#: 0235452002
Parking: Heated Garage, Yes, Garage Owned, Detached, Additional Parking, Garage
Sewer: Septic Tank
Total Rooms: 6
Township: Saratoga
Water: Well
Room Sizes
Enclosed Porch: 30X6
Enclosed Porch: 20X6
Utility Room-1st Floor: 7X8
Bedroom 2: 8X8
Dining Room: 7X10
Family Room: 20X20
Kitchen: 9X10
Laundry: 5X6
Living Room: 18X14
Primary Bedroom: 20X25
Local Schools
High School: Morris Community High School
Middle School: Saratoga Elementary School
Elementary School: Saratoga Elementary School
School District: District 101
Listed By / Shown By
Listed By
Agency Name: Jenna Covey-THE REAL ESTATE GROUP, LLC
Agency Phone: 815-685-2763
Shown By
Agent Name: Kevin Fisher
Agent Phone: (815) 494-9595
Agency Title: Gambino Realtors

Estimate Your Payment
Estimated Payment
$ 1,153.53 per month $767.65 Principal & Interest $336.58 Property Tax $49.29 Homeowner's InsuranceChange Payment Information
CONTACT ME



Member Participants (and their affiliated licensees, if applicable) shall indicate on their websites that IDX information is provided exclusively for consumers’ personal non-commercial use, that it may not be used for any purpose other than to identify prospective properties consumers may be interested in purchasing, that the data is deemed reliable but is not guaranteed by MLS GRID, and that the use of the MLS GRID Data may be subject to an end user license agreement prescribed by the Member Participant’s applicable MLS if any and as amended from time to time. MLS GRID may, at its discretion, require use of other disclaimers as necessary to protect Member Participant, and/or their MLS from liability.
Based on information submitted to the MLS GRID. All data is obtained from various sources and may not have been verified by broker or MLS GRID. Supplied Open House Information is subject to change without notice. All information should be independently reviewed and verified for accuracy. Properties may or may not be listed by the office/agent presenting the information.
Privacy Policy / DMCA Notice / ADA Accessibility


This site is hosted, designed and copyright
© 1994 - 2026 by
Delta Media Group, Inc. -- Patent Pending --
6240 Gun Club Road | MLS# 12797036
This single family home located at 6240 Gun Club Road , Morris, IL 60450 is currently listed for sale with an asking price of $169,000. This property was built in 1963 and has 2 bedrooms and 2 full baths. Gun Club Road is located within the District 101 school district. Search Morris real estate on kfisher.gogambino.com today.