KevinFisher

BEDS3
BATHS2 full
SQUARE FEET1,710
MLS#1544317
STATUSActive
PROPERTY TYPEResidential - Single Family
SUBDIVISIONHunter Glen
Property Description
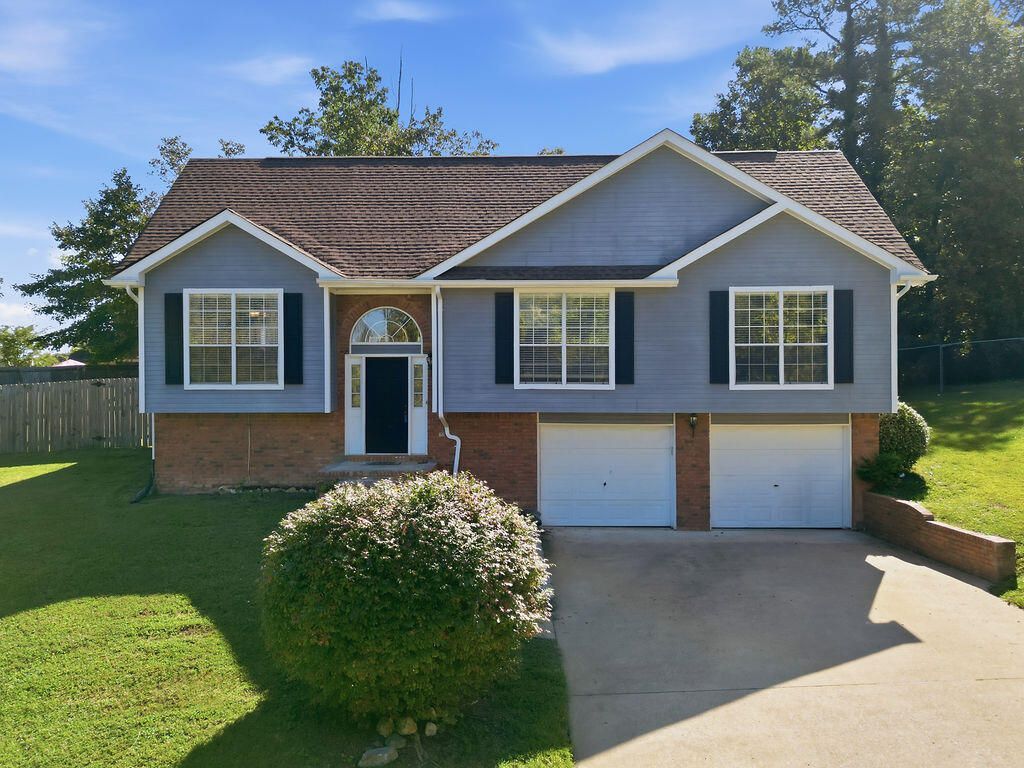
POOL. FENCED BACKYARD. FINISHED BASEMENT. PRIME OOLTEWAH LOCATION. If you're looking for a home that gives you more room to live, relax, and entertain, this one deserves a closer look. Tucked away in the desirable Hunter Glen subdivision, this 3-bedroom, 2-bathroom home offers comfortable living spaces, a finished basement den, and an oversized 2-car garage with plenty of room for storage. Inside, the inviting living room centers around a cozy fireplace, while the well-appointed kitchen features stainless steel appliances and a bright breakfast nook. The finished basement den adds valuable flexibility--ideal for a home office, workout space, media room, or simply a great place to spread out. Outside is where this home really shines. The fully fenced backyard provides privacy and room to enjoy the outdoors, while the spacious deck and above-ground pool create the perfect setting for summer gatherings, weekend cookouts, or relaxing afternoons at home. Conveniently positioned near Volkswagen Chattanooga, Amazon, Enterprise South Industrial Park, shopping, dining, and recreation, you'll have easy access to the places that matter most. Come see all this one has to offer!
Property Features
Property Type: Residential - Single Family
Basement: Yes
Basement: Finished
Cooling: Central Air, Electric
Fenced: Yes
Fireplaces: 1
Fuel Type: Electric
Garage: 2 car attached
Heating: Central, Electric
Lot Size: 0.31 Acres
Taxes: $1,218
Year Built: 1996
Feature Descriptions
Appliances: Disposal, Dishwasher, Free-Standing Electric Range, Microwave, Refrigerator, Water Heater
Days on Site: 26
Exterior: Wood Siding
Exterior Amenities: Private Yard
Fireplace: Gas Log, Living Room
Flooring: Carpet, Ceramic Tile, Luxury Vinyl
Laundry: In Basement
Lot: Back Yard
Lot Dimensions: 110X125
Parcel #: 113i F 020
Parking: Asphalt, Off Street, Garage Faces Front
Patio/Porch: Deck
Pool: Above Ground, Fenced
Utilities: Cable Connected, Electricity Connected, Phone Available, Sewer Not Available, Water Connected
Local Schools
High School: Central High School
Middle School: Hunter Middle
Elementary School: Wallace A. Smith Elementary
Listed By / Shown By
Listed By
Agency Name: Crye-Leike, REALTORS
Shown By
Agent Name: Kevin Fisher
Agent Phone: (815) 494-9595
Agency Title: Gambino Realtors

Estimate Your Payment
Estimated Payment
$ 1,691.88 per month $1,494.42 Principal & Interest $101.50 Property Tax $95.96 Homeowner's InsuranceChange Payment Information
CONTACT ME


Privacy Policy / DMCA Notice / ADA Accessibility


This site is hosted, designed and copyright
© 1994 - 2026 by
Delta Media Group, Inc. -- Patent Pending --
6220 Hunter Valley Road | MLS# 1544317
This single family home located at 6220 Hunter Valley Road, Ooltewah, TN 37363 is currently listed for sale with an asking price of $329,000. This property was built in 1996 and has 3 bedrooms and 2 full baths with 1710 sq. ft. Hunter Valley Road is located in the Hunter Glen subdivision. Search Hunter Glen real estate on kfisher.gogambino.com today.