KevinFisher

BEDS2
BATHS2 full
SQUARE FEET1,400
MLS#12800605
STATUSNew
PROPERTY TYPEResidential - Condominium
SUBDIVISIONMalibu
SCHOOLDistrict 299
Property Description
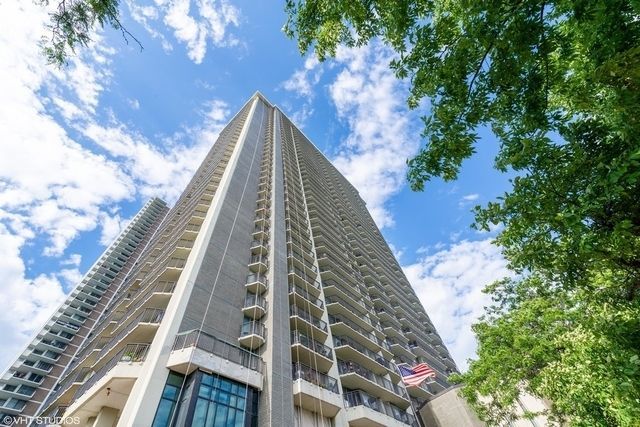
WOW! NEW PRICE! SPECTACULAR LAKE VIEWS, an extraordinary 40-FOOT BALCONY, and a fabulous CUSTOM DESIGNED COOKS KITCHEN! Welcome to this spacious two-bedroom, two-bath residence on the 24th floor of The MALIBU, one of Edgewater's premier lakefront buildings. Situated in the desirable D tier, just one unit removed from the lake, this home offers breathtaking views of Lake Michigan from an expansive balcony stretching the ENTIRE LENGTH OF THE APARTMENT! And here's something truly special: during the long days of early summer, the balcony offers the rare opportunity to enjoy views of both the SUNRISE AND SUNSET! The beautifully redesigned kitchen is a standout, featuring custom cabinetry with ingenious storage solutions, gorgeous Cambria White Cliff quartz countertops, a generous island and coordinating designer lighting. Both bathrooms have been tastefully updated with quartz-topped vanities, attractive tile and contemporary fixtures. There is plenty of work from home space and tons of closet space featuring a large walk-in closet in the primary bedroom. Additional improvements include NEWER (2 years) HVAC, water heater and kitchen water filtration system, custom solar shades and upgraded sliding glass door components. The next owner will have the opportunity to select flooring that reflects their personal style, with the seller willing to consider a flooring credit as part of an acceptable offer to help make this beautiful residence truly their own! The Malibu delivers an exceptional lakefront lifestyle with amenities that rival a luxury resort! Enjoy a beautifully landscaped outdoor swimming pool and expansive sundeck with panoramic lake views, a fitness center overlooking Lake Michigan, sauna, party rooms, work space, library, bike storage and a convenience store in the building. This full-service building also offers 24-hour door staff, on-site management and maintenance, receiving room, package lockers and attached garage parking available for lease through the building. SPECIAL ASSESSMENT HAS BEEN PAID BY SELLER! Express bus at the corner, Red Line just two blocks away, and Lane Beach at Thorndale! Close to Andersonville, Whole Foods, Mariano's, Aldi, Moody's Pub, shopping, restaurants, theaters, Loyola University and everything fabulous Edgewater has to offer!
Upcoming Open Houses
Open House Saturday November 7th, 11:00am - 1:00pm
Open House Sunday November 8th, 11:00am - 1:00pm
Property Features
Property Type: Residential - Condominium
Basement: None
Cooling: Central Air
Heating: Electric, Forced Air, Baseboard
Lot Size: COMMON
Stories: 39.0
Taxes: $5,896
Year Built: 1969
Amenities
Storage
Feature Descriptions
Additional rooms: Walk In Closet, Foyer, Balcony/Porch/Lanai
Appliances: Range, Microwave, Dishwasher, Refrigerator
Association Amenities: Door Person, Coin Laundry, Commissary, Elevator in Residence, Exercise Room, Storage, Health Club, On Site Manager/Engineer, Park, Party Room, Sundeck, Pool, Receiving Room, Sauna, Service Elevator(s), Steam Room, Valet/Cleaner
Association Includes: Water, Insurance, Doorman, TV/Cable, Clubhouse, Exercise Facilities, Pool, Exterior Maintenance, Lawn Care, Scavenger, Snow Removal, Internet
Dining Room: Separate
Exterior: Brick, Concrete
HOA Fee: 878/ Monthly
Lot Dimensions: COMMON
Parcel#: 14052150151200
Parking: Heated Garage, Yes, Leased, Attached, Garage
Pet Allowed: Cats OK, Dogs OK
Sewer: Public Sewer
Total Rooms: 5
Township: Lake View
Water: Lake Michigan
Room Sizes
Walk In Closet: 7X4
Foyer: 10X5
Balcony/Porch/Lanai: 37X5
Bedroom 2: 17X11
Dining Room: 12X6
Kitchen: 12X10
Living Room: 17X14
Primary Bedroom: 20X12
Local Schools
School District: District 299
Listed By / Shown By
Listed By
Agency Name: @properties Christie's International Real Estate
Agency Phone: 773-432-0200
Shown By
Agent Name: Kevin Fisher
Agent Phone: (815) 494-9595
Agency Title: Gambino Realtors

Estimate Your Payment
Estimated Payment
$ 2,303.11 per month $1,702.46 Principal & Interest $491.33 Property Tax $109.32 Homeowner's InsuranceChange Payment Information
CONTACT ME



Member Participants (and their affiliated licensees, if applicable) shall indicate on their websites that IDX information is provided exclusively for consumers’ personal non-commercial use, that it may not be used for any purpose other than to identify prospective properties consumers may be interested in purchasing, that the data is deemed reliable but is not guaranteed by MLS GRID, and that the use of the MLS GRID Data may be subject to an end user license agreement prescribed by the Member Participant’s applicable MLS if any and as amended from time to time. MLS GRID may, at its discretion, require use of other disclaimers as necessary to protect Member Participant, and/or their MLS from liability.
Based on information submitted to the MLS GRID. All data is obtained from various sources and may not have been verified by broker or MLS GRID. Supplied Open House Information is subject to change without notice. All information should be independently reviewed and verified for accuracy. Properties may or may not be listed by the office/agent presenting the information.
Privacy Policy / DMCA Notice / ADA Accessibility


This site is hosted, designed and copyright
© 1994 - 2026 by
Delta Media Group, Inc. -- Patent Pending --
6007 N Sheridan Road , Unit 24D | MLS# 12800605
This condo located at 6007 N Sheridan Road , Unit 24D, Chicago, IL 60660 is currently listed for sale with an asking price of $374,800. This property was built in 1969 and has 2 bedrooms and 2 full baths with 1400 sq. ft. N Sheridan Road , Unit 24D is located in the Malibu subdivision within the District 299 school district. Search Malibu real estate on kfisher.gogambino.com today.