KevinFisher

BEDS2
BATHS1 full
SQUARE FEET700
MLS#12799624
STATUSNew
PROPERTY TYPERental - Condominium
SCHOOLDistrict 299
Property Description
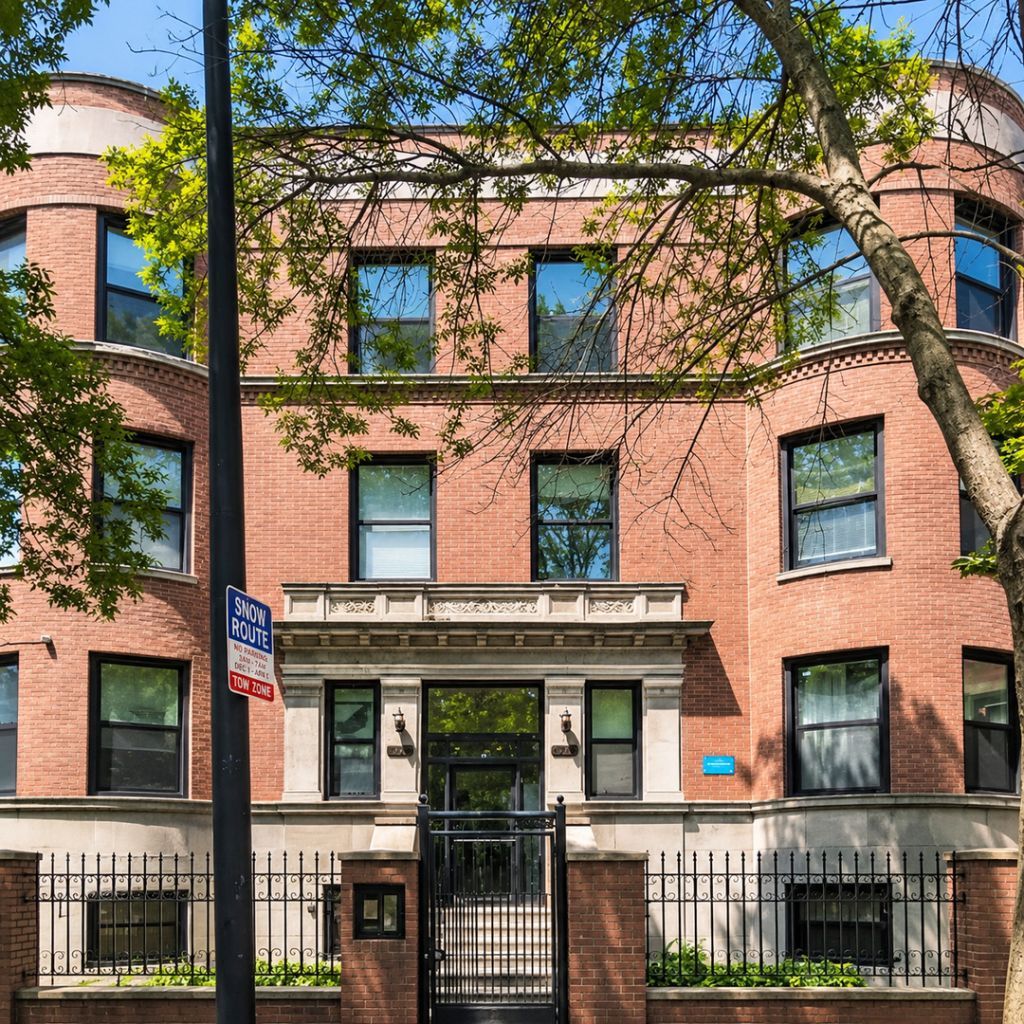
Come see this large two bedroom renovated garden apartment!. Easy street parking. Minutes from the expressway and Hyde Park. Across from Washington Park. Cats ok! In building laundry! Welcome to your new home in the vibrant Washington Park neighborhood of Chicago! Enjoy the convenience of good transit access, making your daily commute a breeze. The neighborhood boasts a variety of local shops, restaurants, and parks, ensuring you have everything you need within reach. Plus, with nearby schools like Carter Elementary and Phillips Academy High School, it's an ideal location for families. Don't miss out on this fantastic opportunity to live in a well-maintained, welcoming community. Schedule a tour today! Credit and income requirements apply: minimum 650 credit score and income verification greater than or equal to 3 times the rent. Pictures may be of a similar unit in the same building. All lease incentives (rent conces and/or rent credits) advertised are based on the advertised market rate of the unit. Actual credits will be the per diem value of the advertised amount as a percentage of the actual rent paid by the tenant. Disclaimer: Pricing, availability, services, amenities and specials are subject to change at any time without notice. Information above is believed to be accurate; however, it is subject to errors and omissions. Photos may be of model unit. Actual available apartments may vary.
Property Features
Property Type: Rental - Condominium
Basement: None
Cooling: None
Heating: Gas, Forced Air
Lot Size: 0.08 Acres
Stories: 3.0
Feature Descriptions
Additional rooms: No additional rooms
Association Amenities: None
Bath Features: Soaking Tub
Exterior: Brick
Laundry: Common Area
Lot Dimensions: 115 X 30
Pet Allowed: Additional Pet Rent, Cats OK, Number Limit
Rent Includes: None
Sewer: Public Sewer
Total Rooms: 5
Township: South Chicago
Water: Lake Michigan, Public
Room Sizes
Bedroom 2: 11X10
Dining Room: 10X8
Kitchen: 8X12
Living Room: 12X14
Primary Bedroom: 12X11
Local Schools
School District: District 299
Listed By / Shown By
Listed By
Agency Name: 606 Realty LLC
Agency Phone: 773-205-8300
Shown By
Agent Name: Kevin Fisher
Agent Phone: (815) 494-9595
Agency Title: Gambino Realtors

CONTACT ME



Member Participants (and their affiliated licensees, if applicable) shall indicate on their websites that IDX information is provided exclusively for consumers’ personal non-commercial use, that it may not be used for any purpose other than to identify prospective properties consumers may be interested in purchasing, that the data is deemed reliable but is not guaranteed by MLS GRID, and that the use of the MLS GRID Data may be subject to an end user license agreement prescribed by the Member Participant’s applicable MLS if any and as amended from time to time. MLS GRID may, at its discretion, require use of other disclaimers as necessary to protect Member Participant, and/or their MLS from liability.
Based on information submitted to the MLS GRID. All data is obtained from various sources and may not have been verified by broker or MLS GRID. Supplied Open House Information is subject to change without notice. All information should be independently reviewed and verified for accuracy. Properties may or may not be listed by the office/agent presenting the information.
Privacy Policy / DMCA Notice / ADA Accessibility


This site is hosted, designed and copyright
© 1994 - 2026 by
Delta Media Group, Inc. -- Patent Pending --
5858 S King Drive , Unit G | MLS# 12799624
This property located at 5858 S King Drive , Unit G, Chicago, IL 60637 is currently listed for rent with an asking price of $1,350 / Monthly. S King Drive , Unit G is located within the District 299 school district. Search Chicago real estate on kfisher.gogambino.com today.