KevinFisher

BEDS4
BATHS2 full 2 partial
SQUARE FEET2,391
MLS#689879
STATUSActive
PROPERTY TYPEResidential - Single Family
SUBDIVISIONKingswood Estates
Property Description
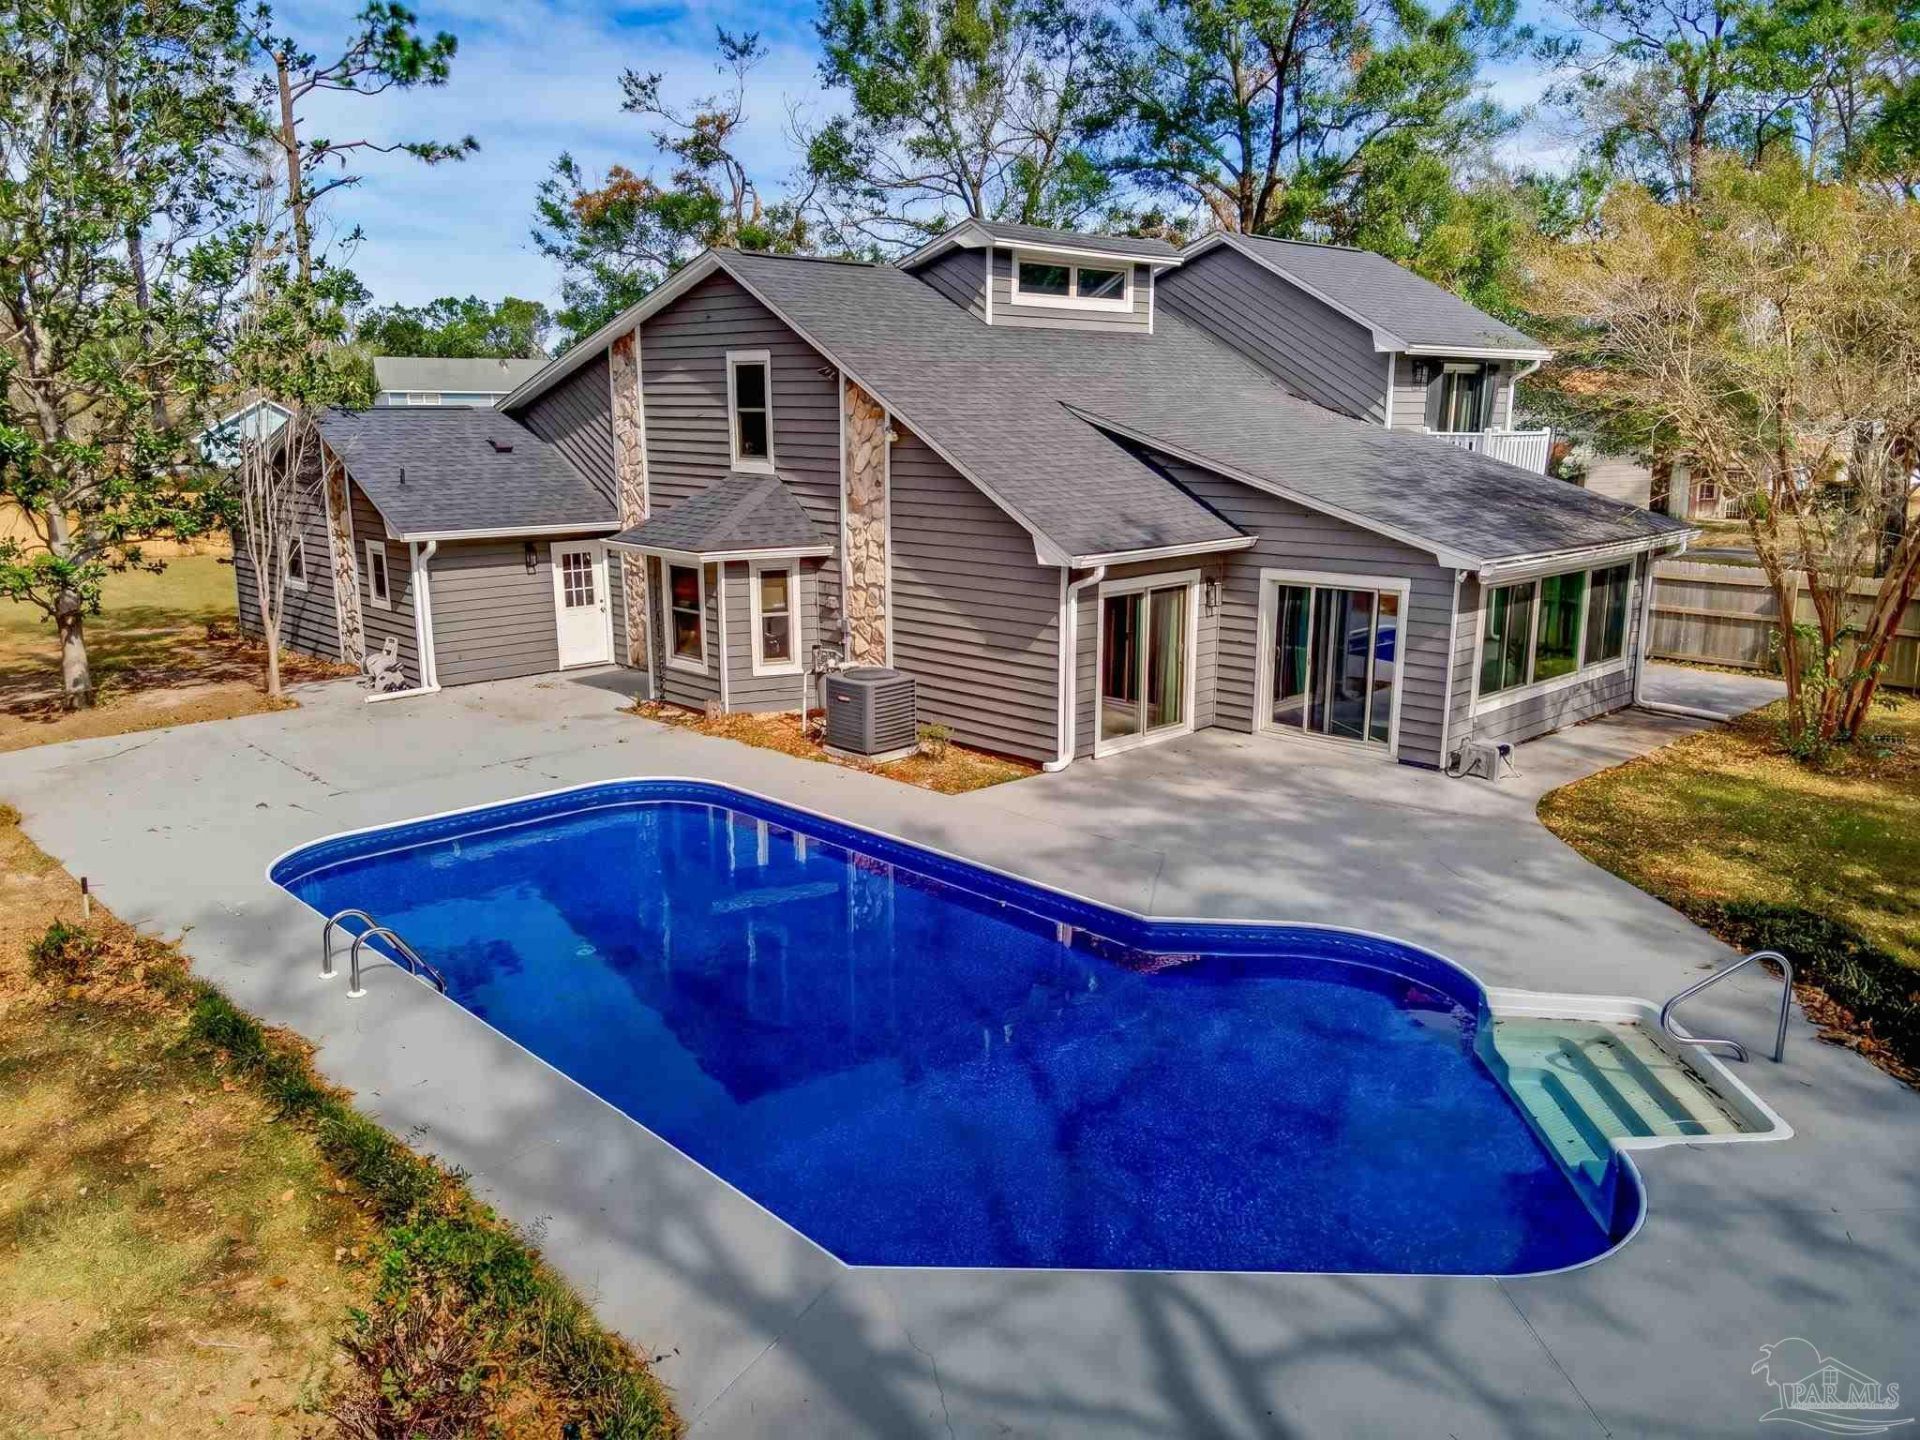
HOMES DO NOT COME ALONG LIKE THIS ONE VERY OFTEN . Don't miss out on this ONE OF A KIND home on a 0.638 spacious homesite in Milton! It is tucked back off the road for privacy. The backyard is like a park but you never have to leave. Sparking pool (new liner and Jandy pump), 12 x 40 workshop (power and roll up door on each end, with lean too) new in 2025)) plenty of extra yard for gardening & hobbies. If you love to entertain you will love this home - it screams pool parties, dinner parties, football parties, and holidays with so much space inside and out . As you step inside the soaring ceilings, exposed stone natural light gives you the feeling of HOME. The layout flows perfectly from one room to next - open plan but with clear dedicated spaces. Kitchen has been updated and has soft close draers, smooth top oven and dishwasher - the separate desk area is perfect for organizing your week. The florida room sits just off the living room with views of the pool on one side and the additional patio with park like setting on the other. It is sure to become your favorite room to hang out in. Upstairs you will find a lovely, versatile loft that could be a play area, office or whatever you dream it to be. Main Bedroom is downstairs with the other 3 bedrooms upstairs with a full bathroom. Downstairs you will find a (2) one located near the pool and the other in main living area for guests. Plenty of room for projects between the 2 car garage, workshop, and large lot . The shape of the lot allows for a good size front yard as well for addtional guest parking, RV or Boat parking. This home is sure to check all your boxes. ROOF 2021, AC 2021, AC Handler 2023 approx. NEW WINDOWS throughout home in 2022, Kitchen remodel 2022, Main Bathroom update 2025, Workshop 2025. Home is reinforced for Hurricanes through Rebuild NWFL. Termite Bond. Cedar Wood exterior. Close to NAS Whiting Field, Blackwater River & Trail, boating, fishing, parks and more. Tanglewood Golf Course- 5 min.
Property Features
Property Type: Residential - Single Family
Cooling: Central Air, Ceiling Fan(s)
Garage: 2
Heating: Central
Home Style: Contemporary, Traditional
Lot Size: 0.64 Acres
Property Type: Single Family Residence
Stories: 2.0
Year Built: 1985
Amenities
Storage
Bookcases
Ceiling Fan(s)
High Ceilings
Recessed Lighting
Vaulted Ceiling(s)
Feature Descriptions
Appliances: Electric Water Heater, Built In Microwave, Dishwasher, Refrigerator
Construction Materials: Frame
Days on Site: 32
Dining Room: Breakfast Bar, Breakfast Room/Nook, Formal Dining Room
Exterior: Frame
Fencing: Privacy
Flooring: Tile, Carpet
Formal Dining: Yes
Foundation: Slab
Kitchen: Not Updated, Pantry, Desk
Lot: Interior Lot
Lot Dimensions: 0.64 acre(s)
Sewer: Septic Tank
Swimming Pool: Yes
Water: Public
Zoning: Res Single
Room Sizes
Primary Bedroom: 15.666666666 X 13 Level - First
Bedroom 2: 11 X 13 Level - Second
Dining Room: 14.666666666 X 9 Level - First
Living Room: 14.666666666 X 20 Level - First
Local Schools
High School: Milton
Middle School: R. HOBBS
Elementary School: Berryhill
Listed By / Shown By
Listed By
Agency Name: Levin Rinke Realty
Agency Contact: kimfagan@levinrinkerealty.com
Shown By
Agent Name: Kevin Fisher
Agent Phone: (815) 494-9595
Agency Title: Gambino Realtors

Estimate Your Payment
Estimated Payment
$ 1,957.76 per month $1,839.64 Principal & Interest $0.00 Property Tax (data not provided by mls) $118.13 Homeowner's InsuranceChange Payment Information
CONTACT ME


Privacy Policy / DMCA Notice / ADA Accessibility


This site is hosted, designed and copyright
© 1994 - 2026 by
Delta Media Group, Inc. -- Patent Pending --
5737 Hermitage Cir | MLS# 689879
This single family home located at 5737 Hermitage Cir, Milton, FL 32570 is currently listed for sale with an asking price of $405,000. This property was built in 1985 and has 4 bedrooms and 2 full and 2 partial baths with 2391 sq. ft. Hermitage Cir is located in the Kingswood Estates subdivision. Search Kingswood Estates real estate on kfisher.gogambino.com today.