KevinFisher

BEDS3
BATHS2 full 1 partial
SQUARE FEET1,700
MLS#12789330
STATUSNew
PROPERTY TYPEResidential - Townhouse
SCHOOLDistrict 299
Property Description
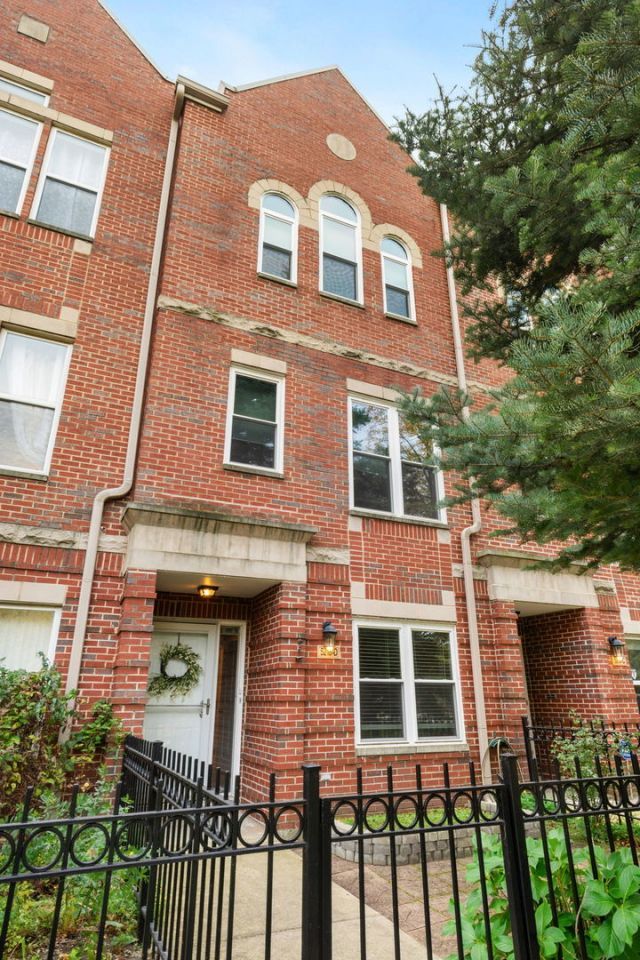
Enjoy exceptional space, modern updates, and an unbeatable Hyde Park location in this beautifully maintained four-level townhome. Tucked within a quiet, landscaped community, this sun-filled home offers four bedrooms, generous living spaces, and multiple outdoor areas, all just moments from the University of Chicago, shopping, dining, and public transportation. Hardwood floors flow throughout the home, including all staircases, creating a warm and cohesive feel. The entry level welcomes you with a spacious foyer, bedroom, and full bathroom, offering flexibility for guests or a home office. Upstairs, impressive 10-foot ceilings highlight the open-concept living and dining areas, which connect seamlessly to the updated kitchen featuring 42-inch maple cabinetry, granite countertops, a large center island, and breakfast bar. A convenient powder room completes this level. The third floor features a spacious primary bedroom with soaring cathedral ceilings, abundant natural light, and an updated walk-in closet. A generously sized bathroom with dual vanities and a soaking tub serves this level, along with an additional bedroom that now offers enhanced privacy with a newly enclosed wall separating it from the bathroom. The fourth floor provides even more versatile living space with a bright fourth bedroom or office and direct access to a rooftop deck, perfect for relaxing or entertaining. Additional outdoor space includes a private fenced brick-paver patio overlooking the beautifully maintained grounds. Recent improvements include new windows throughout, a new kitchen sliding door, an updated primary closet, and a newer furnace. Additional highlights include recessed lighting, a washer and dryer, and a HEATED 1.5-car garage with storage, plus two additional exterior parking spaces. With an abundance of living space, thoughtful updates, multiple outdoor retreats, and an outstanding location near everything Hyde Park has to offer, this move-in-ready townhome truly has it all! Please be sure to check out virtual/360 tour to get a full appreciation of this wonderful space. Homeowner exemption has been applied for.
Property Features
Property Type: Residential - Townhouse
Basement: None
Cooling: Central Air
Fireplaces: 1
Garage: 1.5
Heating: Gas
Lot Size: 0.02 Acres
Stories: 4.0
Taxes: $8,124
Year Built: 2000
Amenities
Vaulted Ceiling(s)
1st Floor Bedroom
1st Floor Full Bath
Granite Counters
Feature Descriptions
Additional rooms: Foyer, Office
Appliances: Range, Microwave, Dishwasher, Refrigerator, Washer, Dryer, Disposal
Association Amenities: Patio
Association Includes: Exterior Maintenance, Lawn Care, Scavenger, Snow Removal
Bath Features: Double Sink
Dining Room: Combined w/ LivRm
Exterior: Brick
Fireplace Location(s): Living Room
HOA Fee: 400/ Monthly
Laundry: Upper Level, In Unit
Lot: Common Grounds, Cul-De-Sac
Lot Dimensions: 50X18
Master Association Fee: 79
Parcel#: 20113080500000
Parking: Asphalt, Heated Garage, Yes, Garage Owned, Attached, Garage
Pet Allowed: Number Limit
Sewer: Public Sewer
Total Rooms: 8
Township: Hyde Park
Water: Lake Michigan, Public
Room Sizes
Foyer: 10X10
Office: 16X16
Bedroom 2: 13X10
Bedroom 3: 15X9
Dining Room: 15X12
Family Room: 12X11
Kitchen: 13X11
Laundry: 6X6
Living Room: 15X23
Primary Bedroom: 13X13
Local Schools
School District: District 299
Listed By / Shown By
Listed By
Agency Name: Compass
Agency Phone: 773-466-7150
Shown By
Agent Name: Kevin Fisher
Agent Phone: (815) 494-9595
Agency Title: Gambino Realtors

Estimate Your Payment
Estimated Payment
$ 3,040.82 per month $2,221.19 Principal & Interest $677.00 Property Tax $142.63 Homeowner's InsuranceChange Payment Information
CONTACT ME



Member Participants (and their affiliated licensees, if applicable) shall indicate on their websites that IDX information is provided exclusively for consumers’ personal non-commercial use, that it may not be used for any purpose other than to identify prospective properties consumers may be interested in purchasing, that the data is deemed reliable but is not guaranteed by MLS GRID, and that the use of the MLS GRID Data may be subject to an end user license agreement prescribed by the Member Participant’s applicable MLS if any and as amended from time to time. MLS GRID may, at its discretion, require use of other disclaimers as necessary to protect Member Participant, and/or their MLS from liability.
Based on information submitted to the MLS GRID. All data is obtained from various sources and may not have been verified by broker or MLS GRID. Supplied Open House Information is subject to change without notice. All information should be independently reviewed and verified for accuracy. Properties may or may not be listed by the office/agent presenting the information.
Privacy Policy / DMCA Notice / ADA Accessibility


This site is hosted, designed and copyright
© 1994 - 2026 by
Delta Media Group, Inc. -- Patent Pending --
5218 S Berkeley Avenue , Unit D | MLS# 12789330
This townhouse located at 5218 S Berkeley Avenue , Unit D, Chicago, IL 60615 is currently listed for sale with an asking price of $489,000. This property was built in 2000 and has 3 bedrooms and 2 full and 1 partial baths with 1700 sq. ft. S Berkeley Avenue , Unit D is located within the District 299 school district. Search Chicago real estate on kfisher.gogambino.com today.