KevinFisher

BEDS4
BATHS2 full 1 partial
SQUARE FEET2,460
MLS#2025523
STATUSActive
PROPERTY TYPEResidential - Single Family
SUBDIVISIONDormal Heights
SCHOOLWaunakee
Listing Courtesy of:
Stark Company, REALTORS
Agency Contact: Pref: 608-213-6627

Property Description
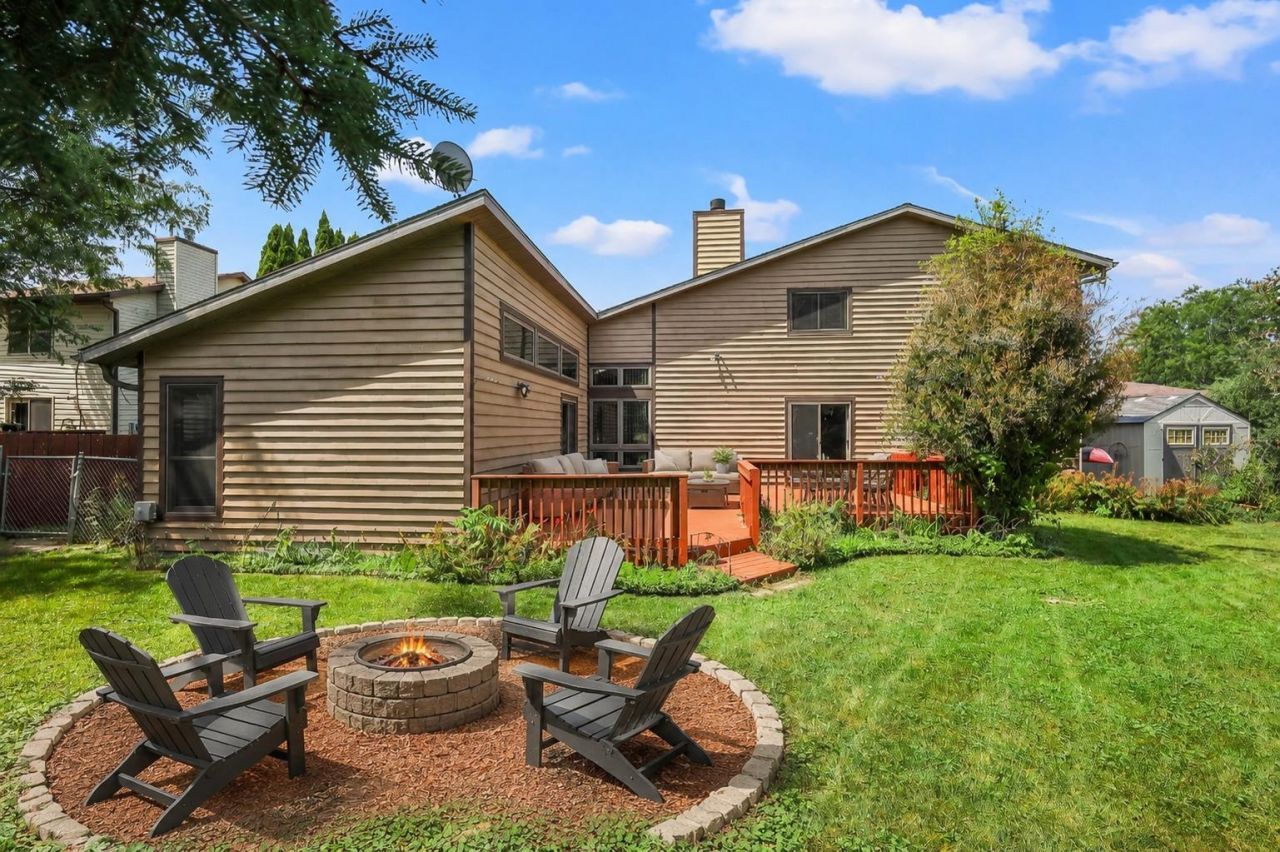
Welcome to Dormal Heights! This well-maintained 2-story home sits on a .29-acre lot with a fully fenced, private backyard featuring a spacious 3-tier deck, garden shed, and mature raspberry, rhubarb, and apple plantings. The beautifully landscaped front yard is also a National Wildlife Federation Certified Wildlife Habitat, thoughtfully designed to support monarch butterflies and other beneficial pollinators. Inside, you'll find real hardwood flooring, vaulted ceilings, and a main-floor primary suite with a walk-in closet and direct deck access. The great layout offers plenty of space for everyday living with convenient main-level laundry. New solar panels provide added energy efficiency, along with a freshly re-stained cedar exterior and new carpet in the lower level. Enjoy being just a short walk from Ripp Park and close to a dog park. Ultimate UHP Home Warranty included!
Property Features
Property Type: Residential - Single Family
Fenced: Yes
Fuel Type: Natural gas
Garage: 3 car attached
Lot Size:
Stories: 2.0
Taxes: $7,272
Year Built: 1990
Amenities
Wood
Feature Descriptions
Days on Site: 147
Exterior: Wood
Garage: 3 car, Attached, Opener
Heating/Cooling: Central air, Forced air
Lot: Sidewalk
Water/Waste: Municipal sewer, Municipal water
Room Sizes
Primary Bedroom: 18x13 Level M
Bedroom 2: 12x10 Level U
Bedroom 3: 12x11 Level U
Bedroom 4: 13x11 Level U
Family Room: 23x14 Level M
Kitchen: 27x19 Level M
Laundry Room: 10x07 Level M
Living/Great Room: 19x16 Level M
Local Schools
High School: Waunakee
Middle School: Waunakee
School District: Waunakee
Listed By / Shown By
Listed By
Agency Name: Stark Company, REALTORS
Agency Contact: Pref: 608-213-6627
Shown By
Agent Name: Kevin Fisher
Agent Phone: (815) 494-9595
Agency Title: Gambino Realtors
Estimate Your Payment
Estimated Payment
$ 3,216.35 per month $2,452.85 Principal & Interest $606.00 Property Tax $157.50 Homeowner's InsuranceChange Payment Information
CONTACT ME


Privacy Policy / DMCA Notice / ADA Accessibility


This site is hosted, designed and copyright
© 1994 - 2026 by
Delta Media Group, Inc. -- Patent Pending --
512 Dorn Drive | MLS# 2025523
This single family home located at 512 Dorn Drive, Waunakee, WI 53597 is currently listed for sale with an asking price of $540,000. This property was built in 1990 and has 4 bedrooms and 2 full and 1 partial baths with 2460 sq. ft. Dorn Drive is located in the Dormal Heights subdivision within the Waunakee school district. Search Dormal Heights real estate on kfisher.gogambino.com today.