KevinFisher

BEDS2
BATHS2 full
SQUARE FEET1,168
MLS#MDBC2176580
STATUSACTIVE
PROPERTY TYPEResidential - Condominium
SUBDIVISIONMAYS CHAPEL NORTH
SCHOOLBALTIMORE COUNTY PUBLIC SCHOOLS
Property Description
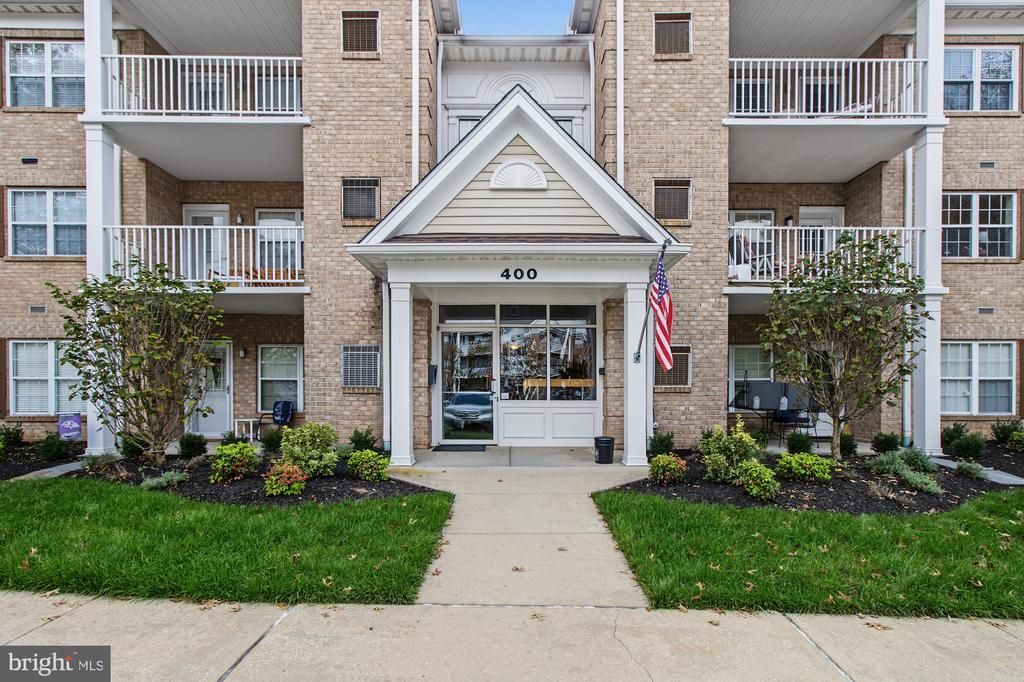
Will be "Active" on Monday October 19th! Nestled in the serene community of Mays Chapel North, this lovely 2-bedroom, 2-bathroom second floor condo offers a harmonious blend of luxury and comfort. Built in 1998, this traditional-style condo showcases timeless brick construction, ensuring both durability and aesthetic appeal. Step inside to discover an inviting open floor plan that seamlessly connects the living, dining, and kitchen areas, perfect for both entertaining and everyday living. The spacious living room features a cozy gas fireplace, creating a warm ambiance for gatherings or quiet evenings at home. Natural light floods the space, enhancing the inviting atmosphere. The kitchen is equipped with high-end stainless steel appliances, including a built-in microwave, gas oven/range, and a sleek refrigerator. Upgraded countertops add a touch of elegance, making this kitchen not just functional but also a stylish focal point. Private balcony looks out to trees. Retreat to the primary suite, where comfort meets spaciousness. The Primary bedroom features a walk-in closet, providing ample storage for your wardrobe. The en-suite bathroom is complete with a walk-in shower and upgraded fixtures, ensuring a rejuvenating experience every day. The second bedroom is equally inviting, perfect for guests or as a home office. A second full bathroom, also featuring modern upgrades, ensures convenience for all. Additional highlights include plush carpeting throughout, and a dedicated laundry area with both washer and dryer included. HVAC and Hot water heater are only 5/6 years old. The unit also benefits from a secure main entrance, providing peace of mind. Outside, the community offers beautifully maintained common grounds, perfect for leisurely strolls or enjoying the outdoors. Residents can take advantage of the community pool, ideal for relaxation and socializing during warmer months. The association fee covers essential services such as lawn maintenance, snow removal, and water, allowing you to enjoy a low-maintenance lifestyle. With unassigned parking available and a prime location, this property is not just a home; it's a lifestyle choice. Note: this is a non elevator building. Experience the perfect blend of luxury, comfort, and community in this wonderful condo. Walkable to Mays Chapel Shopping! Your dream home awaits! Professional Photos coming soon!
Property Features
Property Type: Residential - Condominium
Cooling: Central A/C
Fireplaces: 1
Fuel Type: Natural Gas
Heating: Forced Air
Home Style: Traditional
Stories: 3.0
Taxes: $2,666
Year Built: 1998
Feature Descriptions
Additional Structures: Above Grade
Appliances: Built-In Microwave, Dishwasher, Dryer, Oven - Single, Oven/Range - Gas, Refrigerator, Stainless Steel Appliances, Washer, Water Heater
Community Amenities: Common Grounds, Security
Condo/Coop Fee: $333.04/Monthly
Days on Site: 22
Exterior: Brick
Fireplace: Gas/Propane
HOA Fee: $108.75/Annually
Interior: Ceiling Fan(s), Dining Area, Flat, Floor Plan - Open, Kitchen - Island, Primary Bath(s), Carpet, Bathroom - Walk-In Shower, Walk-in Closet(s), Upgraded Countertops
Parking Features: Free, Unassigned
Pet Restrictions: Dogs OK, Size/Weight Restriction, Cats OK
Sewer: Public Sewer
SQFT Above Finished: 1168
SQFT Total Finished: 1168
Structure Type: Unit/Flat/Apartment
Water: Public
Local Schools
School District: BALTIMORE COUNTY PUBLIC SCHOOLS
Listed By / Shown By
Listed By
Agency Name: Berkshire Hathaway HomeServices Homesale Realty
Shown By
Agent Name: Kevin Fisher
Agent Phone: (815) 494-9595
Agency Title: Gambino Realtors

Estimate Your Payment
Estimated Payment
$ 1,740.04 per month $1,426.29 Principal & Interest $222.17 Property Tax $91.58 Homeowner's InsuranceChange Payment Information
CONTACT ME


Privacy Policy / DMCA Notice / ADA Accessibility


This site is hosted, designed and copyright
© 1994 - 2026 by
Delta Media Group, Inc. -- Patent Pending --
400 Plumbridge Court, Unit 202 | MLS# MDBC2176580
This condo located at 400 Plumbridge Court, Unit 202, Lutherville Timonium, MD 21093 is currently listed for sale with an asking price of $314,000. This property was built in 1998 and has 2 bedrooms and 2 full baths with 1168 sq. ft. Plumbridge Court, Unit 202 is located in the MAYS CHAPEL NORTH subdivision within the BALTIMORE COUNTY PUBLIC SCHOOLS school district. Search MAYS CHAPEL NORTH real estate on kfisher.gogambino.com today.