KevinFisher

BEDS4
BATHS3 full 1 partial
SQUARE FEET2,560
MLS#12754286
STATUSPrice Change
PROPERTY TYPEResidential - Townhouse
SUBDIVISIONBronzeville
SCHOOLDistrict 299
Property Description
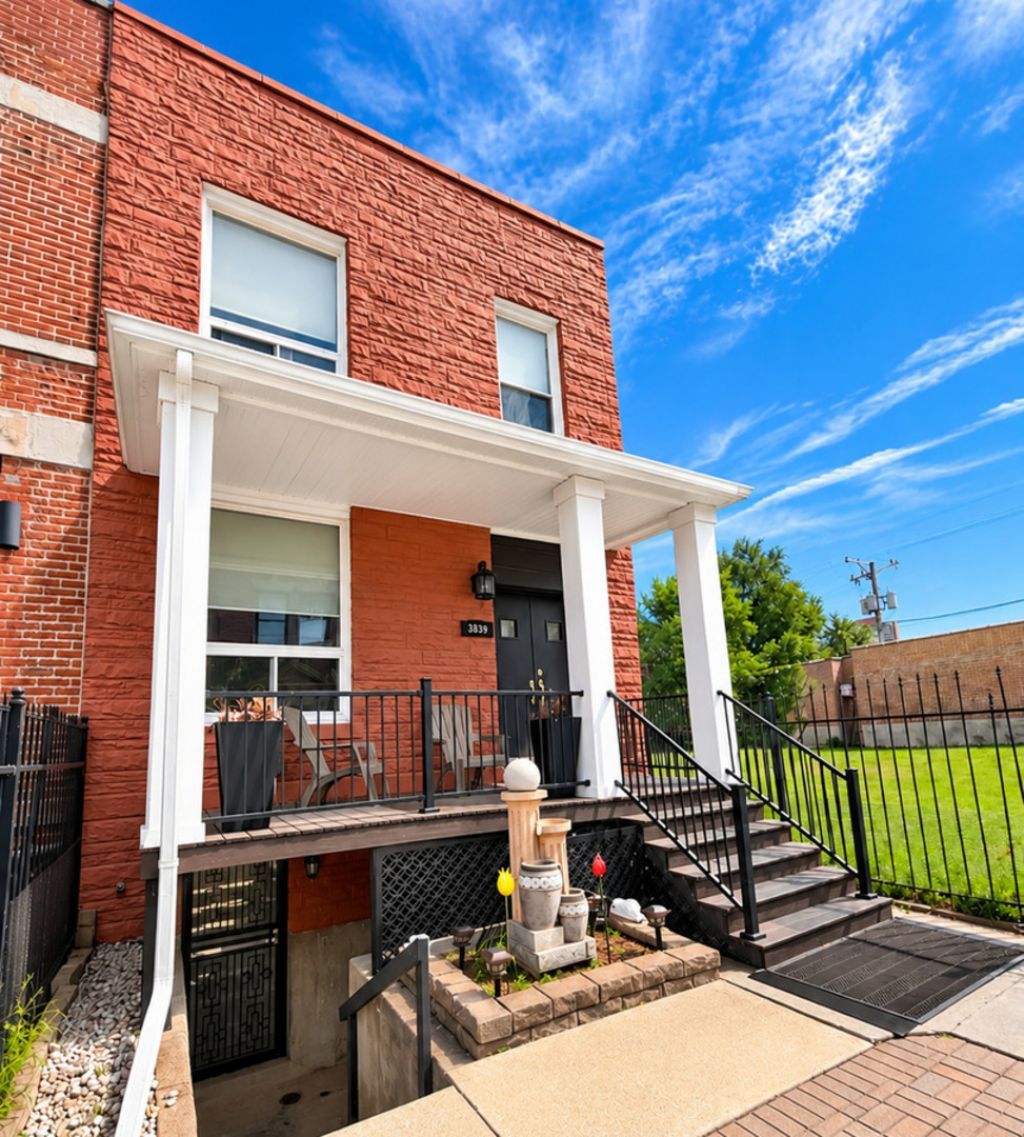
Welcome home to this spacious 4-bedroom, 3.5-bath home located in Chicago's Historic and Highly Sought-After Bronzeville neighborhood, offering comfort, character, and plenty of room to enjoy every level. Hardwood floors flow throughout the main and upper levels, while the living room's gas fireplace creates a warm and inviting place to gather and unwind. The kitchen is ready for everything from everyday meals to holiday cooking and baking, featuring a 5-burner gas cooktop, double oven, and pantry-plenty of space to prepare your favorites while entertaining family and friends. Upstairs are three bedrooms, including a primary suite that feels like its own retreat with a private en-suite bath, electric fireplace, and stackable washer and dryer. The basement adds even more flexibility with a fourth bedroom, half bath, full-size washer and dryer, carpeted living space, tile near the rear entrance, and both front and rear access. Additional storage is conveniently located just outside the basement's rear door. With central heating and cooling, a 2-car detached garage, and permit-only street parking, everyday convenience is covered. The location puts you near grocery stores, the lakefront, public transportation, and expressway access, making it easy to enjoy both the neighborhood and everything Chicago has to offer. Come home to Bronzeville, get comfortable, and imagine making this one your own.
Property Features
Property Type: Residential - Townhouse
Basement: Yes
Basement: Finished, Full
Cooling: Central Air
Fireplaces: 1
Garage: 2
Heating: Gas
Lot Size: 0.04 Acres
Stories: 2.0
Taxes: $2,855
Year Built: 1888
Amenities
High Ceilings
Feature Descriptions
Additional rooms: Bonus Room
Additional Structures: Garage(s)
Appliances: Double Oven, Microwave, Dishwasher, Refrigerator, Freezer, Washer, Dryer, Gas Cooktop
Association Includes: None
Dining Room: Combined w/ LivRm
Exterior: Brick
Fireplace: Gas Starter
Fireplace Location(s): Living Room
Laundry: Upper Level, Gas Dryer Hookup, Multiple Locations
Lot Dimensions: 19X96
Parcel#: 17343260180000
Parking: Garage Door Opener, Yes, Garage Owned, Detached, Garage
Pet Allowed: Cats OK, Dogs OK
Sewer: Public Sewer
Total Rooms: 9
Township: South Chicago
Water: Lake Michigan, Public
Room Sizes
Bonus Room: 6X12
Bedroom 2: 10X16
Bedroom 3: 8X12
Bedroom 4: 9X13
Dining Room: COMBO
Family Room: 22X8
Kitchen: 13X10
Living Room: 12X14
Primary Bedroom: 10X20
Local Schools
School District: District 299
Listed By / Shown By
Listed By
Agency Name: Coldwell Banker Realty
Agency Phone: 773-451-1200
Shown By
Agent Name: Kevin Fisher
Agent Phone: (815) 494-9595
Agency Title: Gambino Realtors

Estimate Your Payment
Estimated Payment
$ 2,824.10 per month $2,430.14 Principal & Interest $237.92 Property Tax $156.04 Homeowner's InsuranceChange Payment Information
CONTACT ME



Member Participants (and their affiliated licensees, if applicable) shall indicate on their websites that IDX information is provided exclusively for consumers’ personal non-commercial use, that it may not be used for any purpose other than to identify prospective properties consumers may be interested in purchasing, that the data is deemed reliable but is not guaranteed by MLS GRID, and that the use of the MLS GRID Data may be subject to an end user license agreement prescribed by the Member Participant’s applicable MLS if any and as amended from time to time. MLS GRID may, at its discretion, require use of other disclaimers as necessary to protect Member Participant, and/or their MLS from liability.
Based on information submitted to the MLS GRID. All data is obtained from various sources and may not have been verified by broker or MLS GRID. Supplied Open House Information is subject to change without notice. All information should be independently reviewed and verified for accuracy. Properties may or may not be listed by the office/agent presenting the information.
Privacy Policy / DMCA Notice / ADA Accessibility


This site is hosted, designed and copyright
© 1994 - 2026 by
Delta Media Group, Inc. -- Patent Pending --
3839 S Giles Avenue | MLS# 12754286
This townhouse located at 3839 S Giles Avenue, Chicago, IL 60653 is currently listed for sale with an asking price of $535,000. This property was built in 1888 and has 4 bedrooms and 3 full and 1 partial baths with 2560 sq. ft. S Giles Avenue is located in the Bronzeville subdivision within the District 299 school district. Search Bronzeville real estate on kfisher.gogambino.com today.