KevinFisher

BEDS2
BATHS2 full
SQUARE FEET1,500
MLS#12795533
STATUSActive
PROPERTY TYPERental - Condominium
SCHOOLDistrict 299
Property Description
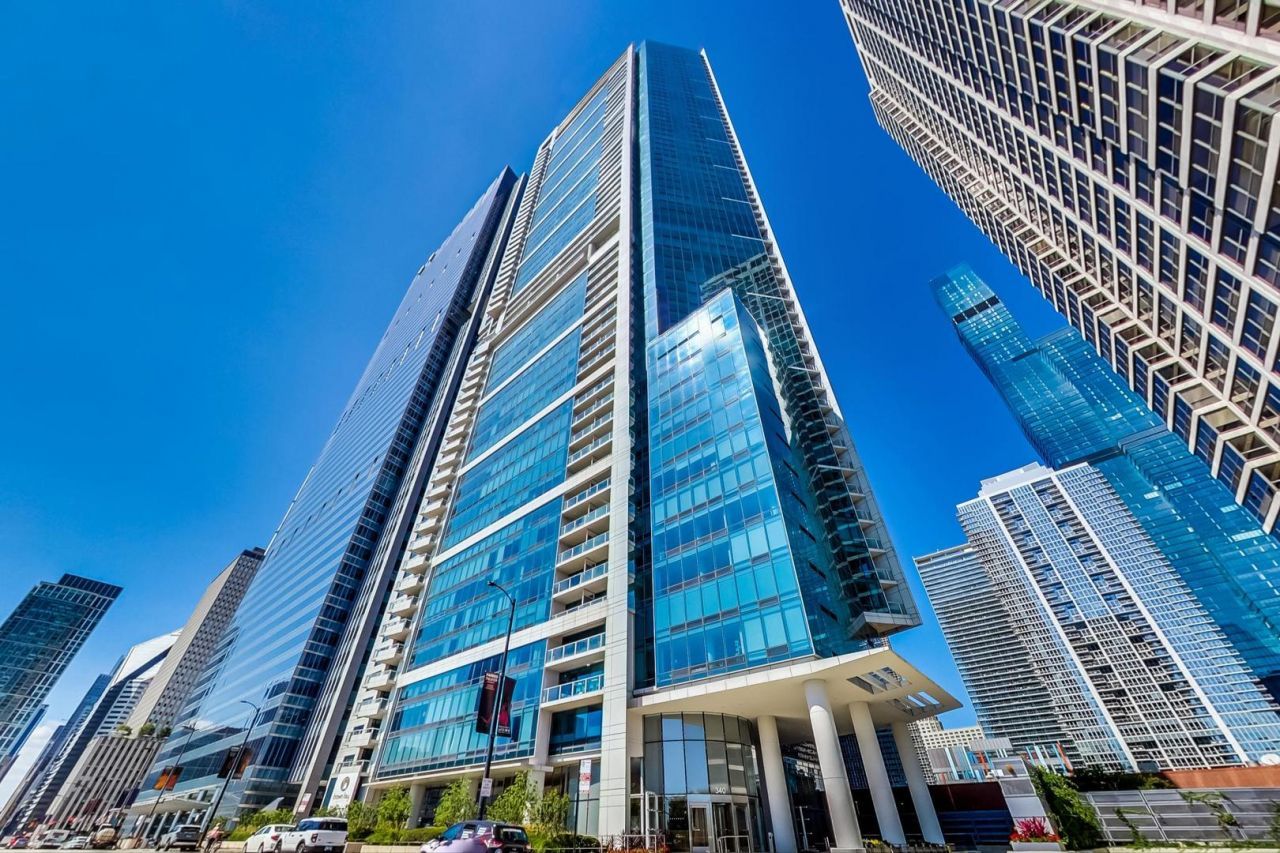
Live in the highly desirable 340 on the Park, which is the pride of Lakeshore East due to its location, amenities and views. This stunning LEED certified SILVER building overlooks both Millennium Park and Lakeshore East Park and is filled with GREEN features in a building that promotes sustainability, health and wellness! This two bedroom two bathroom condo features floor to ceiling windows with gorgeous city and park views, bamboo floors, an open floor plan, and a large balcony off the living room/dining room. The kitchen has Snaidero cabinetry, 1.25 straight edge quartz counter tops, GE Monogram stainless steel appliance, a vented range hood for cooking and a peninsula that seats 4 people, perfect for entertaining. The kitchen opens to a spacious living room which fits a large sectional and the dining area which fits a table for 6-8. Off the living/dining room area is a long balcony with northern city and park views and plenty of space for lounging. The primary bedroom is spacious, fitting a king sized bed, has a big walk in closet and a huge ensuite primary bathroom with dual sinks, separate soaking tub and a walk in shower. The second bedroom easily fits a queen bed or makes a great guest room/office combo and is across from the second full bathroom. In unit front loading upgraded washer and dryer makes doing laundry a breeze. Full service luxury four star building includes 24 hour door staff, onsite management and maintenance staff, 25th floor amenities such as a 75' indoor 2 lane lap pool, whirlpool, sauna, steam rooms, 4,000 square feet gym with 18' floor to ceiling windows, Winter Garden, caterer's kitchen, and sundeck with gas grills. Access to the underground Pedway means not having to walk outside during winter and very easy access to Mariano's by way of the building's western corridor. One parking space available in the attached heated garage for an extra $250 per month, which has a bike rack mounted on the wall in front of it for bike storage. All utilities included in the rent except a small electric bill. This property is fully furnished for $4,550 per month - it is NOT available unfurnished. Is available for immediate move in.
Property Features
Property Type: Rental - Condominium
Basement: None
Cooling: Central Air
Garage: 1
Heating: Electric, Baseboard
Lot Size: COMMON
Stories: 62.0
Year Built: 2007
Amenities
Storage
Feature Descriptions
Additional rooms: Foyer
Appliances: Range, Microwave, Dishwasher, Refrigerator, Washer, Dryer, Disposal, Stainless Steel Appliance(s), Oven
Association Amenities: Bike Room/Bike Trails, Door Person, Elevator in Residence, Exercise Room, On Site Manager/Engineer, Park, Party Room, Sundeck, Indoor Pool, Sauna, Service Elevator(s), Steam Room, Valet/Cleaner, Spa/Hot Tub
Bath Features: Separate Shower, Double Sink
Dining Room: Combined w/ LivRm
Exterior: Glass, Other
Laundry: Washer Hookup, Electric Dryer Hookup, In Unit, Laundry Closet
Lot Dimensions: COMMON
Other Equipment: TV-Cable, Fire Sprinklers, CO Detectors, Ceiling Fan(s)
Parking: Garage Door Opener, Heated Garage, Yes, Garage Owned, Attached, Garage
Rent Includes: Cable TV, Gas, Water, Pool, Scavenger, Doorman, Exterior Maintenance, Lawn Care, Snow Removal, Internet
Sewer: Public Sewer
Total Rooms: 5
Township: Lake
Water: Lake Michigan, Public
Room Sizes
Foyer: 15X7
Bedroom 2: 12X12
Dining Room: 14X10
Kitchen: 13X8
Laundry: 3X4
Living Room: 16X16
Primary Bedroom: 13X13
Local Schools
High School: Wells Community Academy Senior H
Middle School: Ogden Elementary
Elementary School: Ogden Elementary
School District: District 299
Listed By / Shown By
Listed By
Agency Name: @properties Christie's International Real Estate
Agency Phone: 773-472-0200
Shown By
Agent Name: Kevin Fisher
Agent Phone: (815) 494-9595
Agency Title: Gambino Realtors

CONTACT ME



Member Participants (and their affiliated licensees, if applicable) shall indicate on their websites that IDX information is provided exclusively for consumers’ personal non-commercial use, that it may not be used for any purpose other than to identify prospective properties consumers may be interested in purchasing, that the data is deemed reliable but is not guaranteed by MLS GRID, and that the use of the MLS GRID Data may be subject to an end user license agreement prescribed by the Member Participant’s applicable MLS if any and as amended from time to time. MLS GRID may, at its discretion, require use of other disclaimers as necessary to protect Member Participant, and/or their MLS from liability.
Based on information submitted to the MLS GRID. All data is obtained from various sources and may not have been verified by broker or MLS GRID. Supplied Open House Information is subject to change without notice. All information should be independently reviewed and verified for accuracy. Properties may or may not be listed by the office/agent presenting the information.
Privacy Policy / DMCA Notice / ADA Accessibility


This site is hosted, designed and copyright
© 1994 - 2026 by
Delta Media Group, Inc. -- Patent Pending --
340 E Randolph Street, Unit 1002 | MLS# 12795533
This property located at 340 E Randolph Street, Unit 1002, Chicago, IL 60601 is currently listed for rent with an asking price of $4,550 / Monthly. E Randolph Street, Unit 1002 is located within the District 299 school district. Search Chicago real estate on kfisher.gogambino.com today.