KevinFisher

BEDS1
BATHS1 full 1 partial
SQUARE FEET1,224
MLS#12785259
STATUSActive
PROPERTY TYPEResidential - Condominium
SCHOOLDistrict 299
Property Description
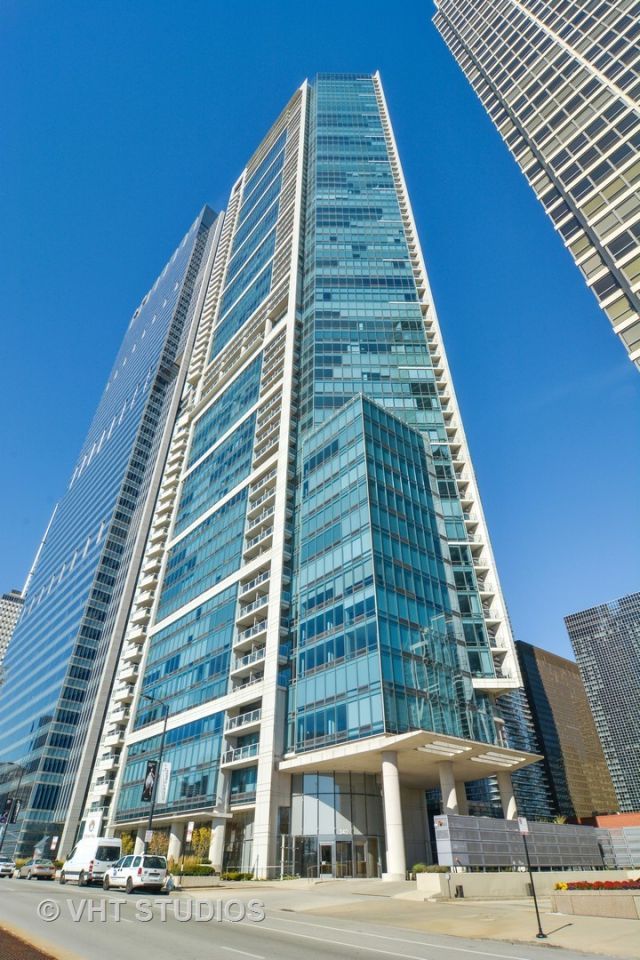
Residence 205, an absolute pristine, hardly lived in, STUNNER. Open the door and have a head on view of Buckingham fountain. No wasted hallway space. This one bedroom and one and a half bath arguably the best one bedroom layout 340 on the Park has to offer featuring 1224 square feet, pristine bamboo floors throughout including the primary suite, floor to ceiling windows with forever views of Lake Michigan, the cape of museums, Maggie Daley, Millennium and Grant Parks, modern and timeless architecture of historical Chicago on Michigan Avenue. Interior features include in unit laundry, upgraded powder room vanity and lighting fixtures throughout. Open kitchen with side vertical wall removed for m maximum openness to views and interior living space from every vantage, a breakfast bar that seats four comfortably, 1.25 natural quartz counters, Snaidero, flat panel cabinets with frosted glass upper cabinets, GE Monogram stainless steel appliance series, gas cooktop, built in oven, vented culinary hood. Full height backsplash of glass mosaic kitchen tiles. Separate dining area with seating for 8. Living room with custom and artful built in entertainment and art display centerpiece. High end contemporary aesthetics. Sumptuous primary suite, extremely generous sized walk in closet with custom cabinetry for both Him and Her, chaise lounge seating area, bath with separate shower, frameless glass, terrazzo shower basin, soaking tub, Dornbracht plumbing fixtures, Toto, dressed in natural stone, Snaidero cabinetry, dual vanity and under mount ivory sinks. Roller shades throughout. Views from every room. Residence 205 has a private head-on south view that fans to the east and to the west which is permanent. 340 on the Park is a full amenity building including a 24 hour doorman, onsite management and maintenance, 25th floor amenities include 75' indoor lap pool, whirlpool, sauna, steam rooms, locker rooms, 4,000 square foot gym with Pelotons and other state of the art equipment, Wintergarden, private conference/dining room, complete caterer's kitchen, sun terrace with two gas grills, furniture for dining, lounge chairs for sunning. Dry cleaners, outdoor pet relief area, short cut to Mariano's and the Village Market nearly attached to the building, pedway connection. One garage heated parking space included, P5-75 in the list price. ALL FURNITURE PURCHASED FROM JESSE FURNITURE IN RIVER NORTH (CONTEMPORARY AND VERY HIGH END LOCATED NEAR THE MERCHANDISE MART), KITCHENWARE, BEDDING, LINENS, TOWELS, ETC. CAN IS ALSO FOR SALE AND CAN BE PURCHASED MAKING THIS A VERY CONVENIENT PURCHASE FOR THAT IN-TOWN OR PIED E TERRE BUYER. ASSESSMENT INCLUDES AIR CONDITIONING, COOKING GAS, CABLE, INTERNET, WATER, ALL AMENITIES STORAGE LOCKER AND HEATED PARKING.
Property Features
Property Type: Residential - Condominium
Basement: None
Cooling: Central Air
Garage: 1
Heating: Gas, Electric
Lot Size: COMMON
Stories: 63.0
Taxes: $12,626
Year Built: 2007
Feature Descriptions
Additional rooms: Foyer, Storage, Walk In Closet
Appliances: Range, Microwave, Dishwasher, Refrigerator, Washer, Dryer, Disposal, Stainless Steel Appliance(s)
Association Amenities: Park
Association Includes: Air Conditioning, Water, Gas, Insurance, Doorman, TV/Cable, Exercise Facilities, Pool, Exterior Maintenance, Lawn Care, Scavenger, Snow Removal
Bath Features: Separate Shower, Double Sink, Soaking Tub
Dining Room: Combined w/ LivRm
Exterior: Glass
HOA Fee: 945/ Monthly
Laundry: Main Level
Lot Dimensions: COMMON
Other Equipment: TV-Cable, Fire Sprinklers, CO Detectors, Ceiling Fan(s)
Parcel#: 17103180581004
Parking: Yes, Garage Owned, Attached, Garage
Pet Allowed: Cats OK, Dogs OK
Sewer: Public Sewer
Total Rooms: 4
Township: South Chicago
Water: Lake Michigan
Room Sizes
Foyer: 5X13
Storage: 6X4
Walk In Closet: 9X6
Dining Room: 12X13
Kitchen: 11X10
Laundry: 3X3
Living Room: 11X16
Primary Bedroom: 14X16
Local Schools
School District: District 299
Listed By / Shown By
Listed By
Agency Name: Baird & Warner
Agency Phone: 312-640-7010
Shown By
Agent Name: Kevin Fisher
Agent Phone: (815) 494-9595
Agency Title: Gambino Realtors

Estimate Your Payment
Estimated Payment
$ 5,378.58 per month $4,065.37 Principal & Interest $1,052.17 Property Tax $261.04 Homeowner's InsuranceChange Payment Information
CONTACT ME



Member Participants (and their affiliated licensees, if applicable) shall indicate on their websites that IDX information is provided exclusively for consumers’ personal non-commercial use, that it may not be used for any purpose other than to identify prospective properties consumers may be interested in purchasing, that the data is deemed reliable but is not guaranteed by MLS GRID, and that the use of the MLS GRID Data may be subject to an end user license agreement prescribed by the Member Participant’s applicable MLS if any and as amended from time to time. MLS GRID may, at its discretion, require use of other disclaimers as necessary to protect Member Participant, and/or their MLS from liability.
Based on information submitted to the MLS GRID. All data is obtained from various sources and may not have been verified by broker or MLS GRID. Supplied Open House Information is subject to change without notice. All information should be independently reviewed and verified for accuracy. Properties may or may not be listed by the office/agent presenting the information.
Privacy Policy / DMCA Notice / ADA Accessibility


This site is hosted, designed and copyright
© 1994 - 2026 by
Delta Media Group, Inc. -- Patent Pending --
340 E Randolph Street, Unit 205 | MLS# 12785259
This condo located at 340 E Randolph Street, Unit 205, Chicago, IL 60601 is currently listed for sale with an asking price of $895,000. This property was built in 2007 and has 1 bedrooms and 1 full and 1 partial baths with 1224 sq. ft. E Randolph Street, Unit 205 is located within the District 299 school district. Search Chicago real estate on kfisher.gogambino.com today.