KevinFisher

BEDS4
BATHS2 full
SQUARE FEET1,950
MLS#12801490
STATUSNew
PROPERTY TYPEResidential - Single Family
SCHOOLDistrict 99
Property Description
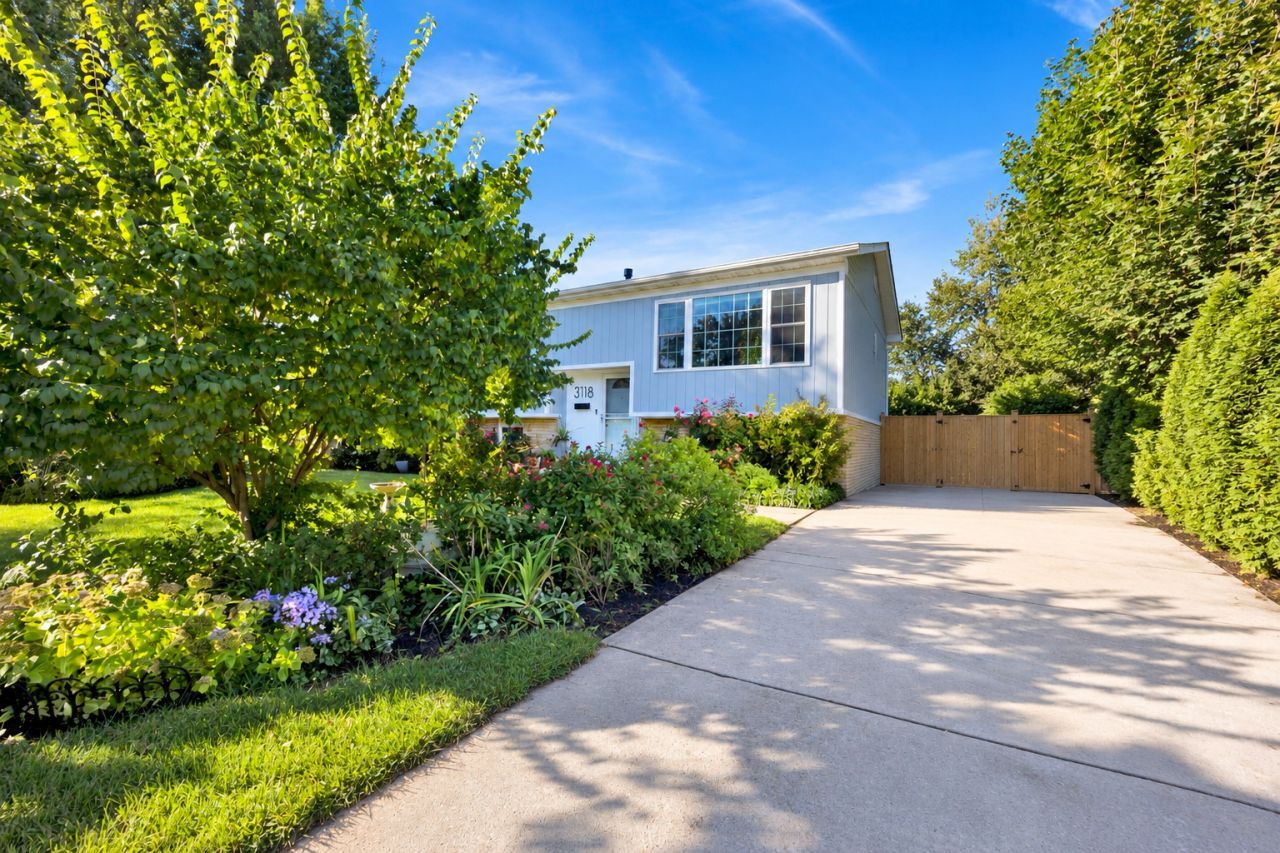
Welcome to 3118 Everglade Ave-a beautifully updated four-bedroom, two-bath home tucked into a peaceful, semi-secluded Woodridge setting. Fresh neutral paint, custom trim work and crown molding create a polished feel throughout. The main level features hardwood flooring and an updated kitchen with white 42-inch cabinetry, quartz countertops, stainless steel appliances and a spacious island with seating. The finished lower level offers a fourth bedroom, a full bathroom and high-quality luxury vinyl plank flooring. Both bathrooms have been tastefully updated with granite-topped vanities. Generous closets with mirrored doors and abundant storage throughout. The true showstopper of this home is the incredible backyard. Step from the kitchen onto the updated deck and into a huge, fully fenced outdoor oasis filled with beautiful landscaping and colorful flowers. Peaceful, private and free from road noise, the yard even features a gated path leading to the creek-a truly unique setting that sets this property apart. Additional highlights include a two-car detached garage, newer roof (2021), remodeled kitchen (2019), newer dual-pane windows and five-foot aluminum fencing. Conveniently located near parks, forest preserves, schools, shopping, downtown Downers Grove and Metra. Easy access to I-355 and I-55.
Property Features
Property Type: Residential - Single Family
Basement: Yes
Basement: Finished, Daylight
Cooling: Central Air
Garage: 2
Heating: Gas, Forced Air
Home Style: Raised Ranch
Lot Size: 0.21 Acres
Taxes: $8,478
Year Built: 1965
Feature Descriptions
Additional rooms: Deck
Appliances: Range, Microwave, Dishwasher, Refrigerator, Washer, Dryer, Disposal
Association Includes: None
Exterior: Wood Siding
Laundry: Sink
Lot Dimensions: 70x129
Other Equipment: CO Detectors, Ceiling Fan(s)
Parcel#: 0826408031
Parking: Side Driveway, Garage Door Opener, Yes, Garage Owned, Detached, Driveway, Owned, Garage
Sewer: Public Sewer
Total Rooms: 8
Township: Lisle
Water: Public
Room Sizes
Deck: 19X12
Bedroom 2: 12X10
Bedroom 3: 8X9
Bedroom 4: 14X14
Dining Room: 10X9
Family Room: 31X20
Kitchen: 13X9
Laundry: 13X8
Living Room: 17X12
Primary Bedroom: 13X9
Local Schools
High School: Downers Grove South High School
School District: District 99
Listed By / Shown By
Listed By
Agency Name: Compass
Agency Phone: 773-466-7150
Shown By
Agent Name: Kevin Fisher
Agent Phone: (815) 494-9595
Agency Title: Gambino Realtors

Estimate Your Payment
Estimated Payment
$ 2,881.79 per month $2,044.04 Principal & Interest $706.50 Property Tax $131.25 Homeowner's InsuranceChange Payment Information
CONTACT ME



Member Participants (and their affiliated licensees, if applicable) shall indicate on their websites that IDX information is provided exclusively for consumers’ personal non-commercial use, that it may not be used for any purpose other than to identify prospective properties consumers may be interested in purchasing, that the data is deemed reliable but is not guaranteed by MLS GRID, and that the use of the MLS GRID Data may be subject to an end user license agreement prescribed by the Member Participant’s applicable MLS if any and as amended from time to time. MLS GRID may, at its discretion, require use of other disclaimers as necessary to protect Member Participant, and/or their MLS from liability.
Based on information submitted to the MLS GRID. All data is obtained from various sources and may not have been verified by broker or MLS GRID. Supplied Open House Information is subject to change without notice. All information should be independently reviewed and verified for accuracy. Properties may or may not be listed by the office/agent presenting the information.
Privacy Policy / DMCA Notice / ADA Accessibility


This site is hosted, designed and copyright
© 1994 - 2026 by
Delta Media Group, Inc. -- Patent Pending --
3118 Everglade Avenue | MLS# 12801490
This single family home located at 3118 Everglade Avenue , Woodridge, IL 60517 is currently listed for sale with an asking price of $450,000. This property was built in 1965 and has 4 bedrooms and 2 full baths with 1950 sq. ft. Everglade Avenue is located within the District 99 school district. Search Woodridge real estate on kfisher.gogambino.com today.