KevinFisher

BEDS2
BATHS1 full
SQUARE FEET1,059
MLS#12801366
STATUSNew
PROPERTY TYPERental - Single Family
SUBDIVISIONConcord Woods
SCHOOLDistrict U46
Property Description
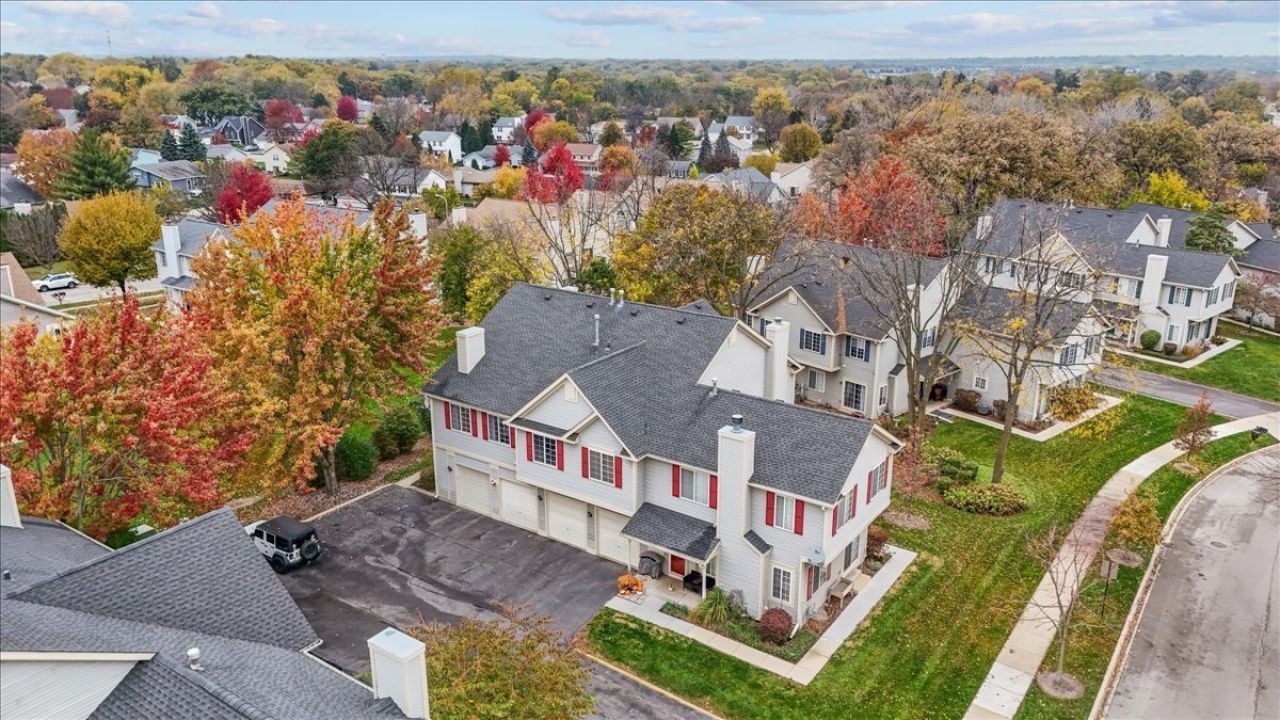
WELCOME TO CONCORD WOODS IN SOUTH ELGIN! Spacious second-floor, 2-bedroom END UNIT with NO NEIGHBORS UNDERNEATH! A covered private entrance welcomes you into a foyer with coat closet, direct access to the attached garage, and a staircase leading to the main living area. The bright, open floor plan features a spacious living room, large windows, and sliding glass doors opening to a private balcony overlooking beautifully maintained common grounds. The dining area flows into the kitchen, offering ample cabinetry, generous counter space, and a convenient breakfast bar. The primary bedroom features vaulted ceilings, THREE closets, a separate vanity sink, and direct access to the shared full bathroom. The second bedroom is ideal for guests, a home office, or additional living space. Enjoy the convenience of a separate in-unit laundry room with WASHER AND DRYER INCLUDED! The attached 1.5-car garage provides additional storage beneath the stairs, plus a parking space directly in front of the garage and additional guest parking. GREAT LOCATION near the Fox River, bike trails, Fox River Trolley Museum, SEBA Children's Park, Randall Road shopping and dining, and Elgin Community College. Easy access to Route 20 and I-90 makes commuting convenient! RENTAL TERMS: Minimum 1-year lease. NO SMOKING home or garage. RENTAL SCAM WARNING: The listing agent will not request money to hold the property or collect deposits outside the approved rental process. Keys will never be mailed. An in-person showing with a licensed real estate agent is required prior to application approval.
Property Features
Property Type: Rental - Single Family
Basement: None
Cooling: Central Air
Garage: 1
Heating: Gas, Forced Air
Lot Size: COMMON
Roof Type: Asphalt
Stories: 1.0
Year Built: 1998
Amenities
Cathedral Ceiling(s)
Feature Descriptions
Additional rooms: Foyer, Deck
Appliances: Range, Dishwasher, Refrigerator, Washer, Dryer, Disposal, Humidifier
Bath Features: Double Sink
Dining Room: Kitchen/Dining Combo
Exterior: Vinyl Siding
Laundry: Upper Level, Washer Hookup, In Unit
Lot: Common Grounds
Lot Dimensions: COMMON
Other Equipment: CO Detectors, Ceiling Fan(s)
Parking: Asphalt, Garage Door Opener, Yes, Attached, Garage
Pet Allowed: Additional Pet Rent, Cats OK, Dogs OK, Number Limit
Rent Includes: Lawn Care, Snow Removal
Sewer: Public Sewer
Total Rooms: 5
Township: Elgin
Water: Public
Room Sizes
Foyer: 5X3
Deck: 4X5
Bedroom 2: 10X10
Dining Room: 11X8
Kitchen: 9X8
Laundry: 7X6
Living Room: 17X13
Primary Bedroom: 16X12
Local Schools
High School: South Elgin High School
Middle School: Kenyon Woods Middle School
Elementary School: Clinton Elementary School
School District: District U46
Listed By / Shown By
Listed By
Agency Name: RE/MAX SUBURBAN
Agency Phone: 630-513-6100
Shown By
Agent Name: Kevin Fisher
Agent Phone: (815) 494-9595
Agency Title: Gambino Realtors

CONTACT ME



Member Participants (and their affiliated licensees, if applicable) shall indicate on their websites that IDX information is provided exclusively for consumers’ personal non-commercial use, that it may not be used for any purpose other than to identify prospective properties consumers may be interested in purchasing, that the data is deemed reliable but is not guaranteed by MLS GRID, and that the use of the MLS GRID Data may be subject to an end user license agreement prescribed by the Member Participant’s applicable MLS if any and as amended from time to time. MLS GRID may, at its discretion, require use of other disclaimers as necessary to protect Member Participant, and/or their MLS from liability.
Based on information submitted to the MLS GRID. All data is obtained from various sources and may not have been verified by broker or MLS GRID. Supplied Open House Information is subject to change without notice. All information should be independently reviewed and verified for accuracy. Properties may or may not be listed by the office/agent presenting the information.
Privacy Policy / DMCA Notice / ADA Accessibility


This site is hosted, designed and copyright
© 1994 - 2026 by
Delta Media Group, Inc. -- Patent Pending --
302 Windsor Court , Unit D | MLS# 12801366
This property located at 302 Windsor Court , Unit D, South Elgin, IL 60177 is currently listed for rent with an asking price of $1,950 / Monthly. Windsor Court , Unit D is located within the District U46 school district. Search South Elgin real estate on kfisher.gogambino.com today.