KevinFisher

BEDS5
BATHS3 full
SQUARE FEET2,500
MLS#1978026
STATUSActive
PROPERTY TYPEResidential - Single Family
SCHOOLWilmot UHS
Property Description
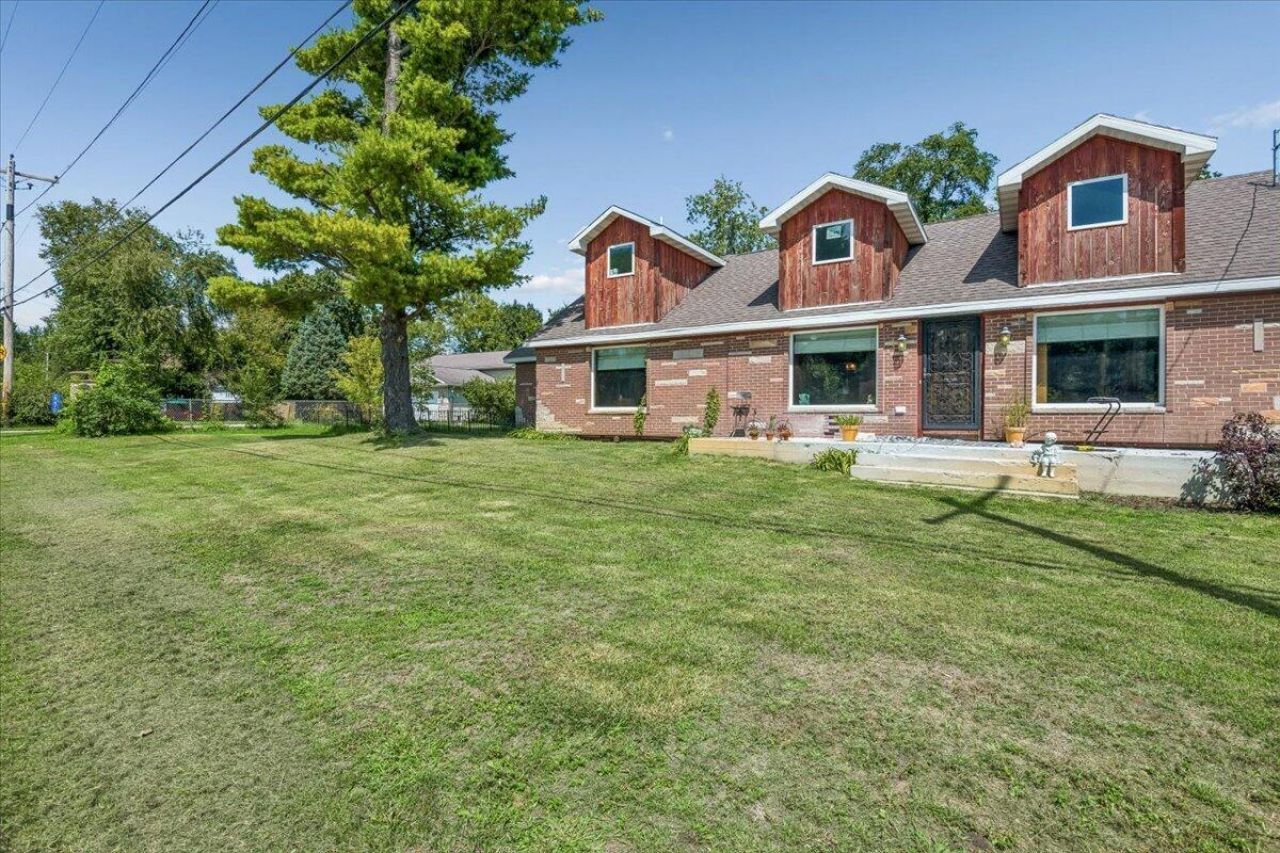
Welcome to this exceptional 5-bedroom, 3-full-bath brick ranch, ideally situated on a deep double lot spanning approximately .51 acre with lake rights to Center Lake. Main level features multiple bedrooms, a private dining area, main-floor laundry, and an updated kitchen and baths. Beautiful wood floors throughout add warmth and timeless appeal, while custom antique wood doors provide distinctive character throughout the home. Two additional bedrooms are located upstairs along with a full bath, offering flexible space for guests, family, or a private retreat. The home also features a full unfinished basement, providing abundant storage and excellent potential for future finishing, recreation space, a workshop, or additional living areas.
Property Features
Property Type: Residential - Single Family
Basement: Full
Fuel Type: Natural Gas
Garage: 3 car attached
Garage: Electric Door Opener
Home Style: Other, Raised Ranch
Lot Size: 0.52 Acres
Stories: 1.5
Taxes: $6,497
Year Built: 1941
Feature Descriptions
Appliances: Dishwasher, Dryer, Microwave, Oven, Range, Refrigerator, Washer, Water Softener Owned
Data Source: Metro MLS
Days on Site: 70
Driveway: Unpaved
Exterior: Brick, Wood
Flood Plain: No
Heating/Cooling: Central Air, Forced Air
Lot: Corner Lot
Outbuildings: Storage Shed
Rooms Total: 10
SQFT Above Grade: 2500.00
Water/Sewer: Private Well
Waterfront: Lake
Zoning: g1
Room Sizes
Living/Great Room: 18.00 X 15.00 Level - M
Kitchen: 10.00 X 10.00 Level - M
Primary Bedroom: 14.00 X 12.00 Level - M
Dining Room: 12.00 X 12.00 Level - M
Bedroom 2: 14.00 X 12.00 Level - M
Bedroom 3: 15.00 X 15.00 Level - M
Bedroom 4: 18.00 X 12.00 Level - U
Bedroom 5: 18.00 X 12.00 Level - L
Laundry: 8.00 X 8.00 Level - M
Foyer: 4.00 X 3.00 Level - M
Local Schools
High School: Wilmot
School District: Wilmot UHS
Listed By / Shown By
Listed By
Agency Name: Baird & Warner
Shown By
Agent Name: Kevin Fisher
Agent Phone: (815) 494-9595
Agency Title: Gambino Realtors

Estimate Your Payment
Estimated Payment
$ 2,953.57 per month $2,266.61 Principal & Interest $541.42 Property Tax $145.54 Homeowner's InsuranceChange Payment Information
CONTACT ME


Privacy Policy / DMCA Notice / ADA Accessibility


This site is hosted, designed and copyright
© 1994 - 2026 by
Delta Media Group, Inc. -- Patent Pending --
27410 Camp Lake Rd | MLS# 1978026
This single family home located at 27410 Camp Lake Rd, Salem Lakes, WI 53179 is currently listed for sale with an asking price of $499,000. This property was built in 1941 and has 5 bedrooms and 3 full baths with 2500 sq. ft. Camp Lake Rd is located within the Wilmot UHS school district. Search Salem Lakes real estate on kfisher.gogambino.com today.