KevinFisher

BEDS4
BATHS3 full 1 partial
SQUARE FEET3,217
MLS#12640772
STATUSNew
PROPERTY TYPEResidential - Single Family
SCHOOLDistrict 155
Property Description
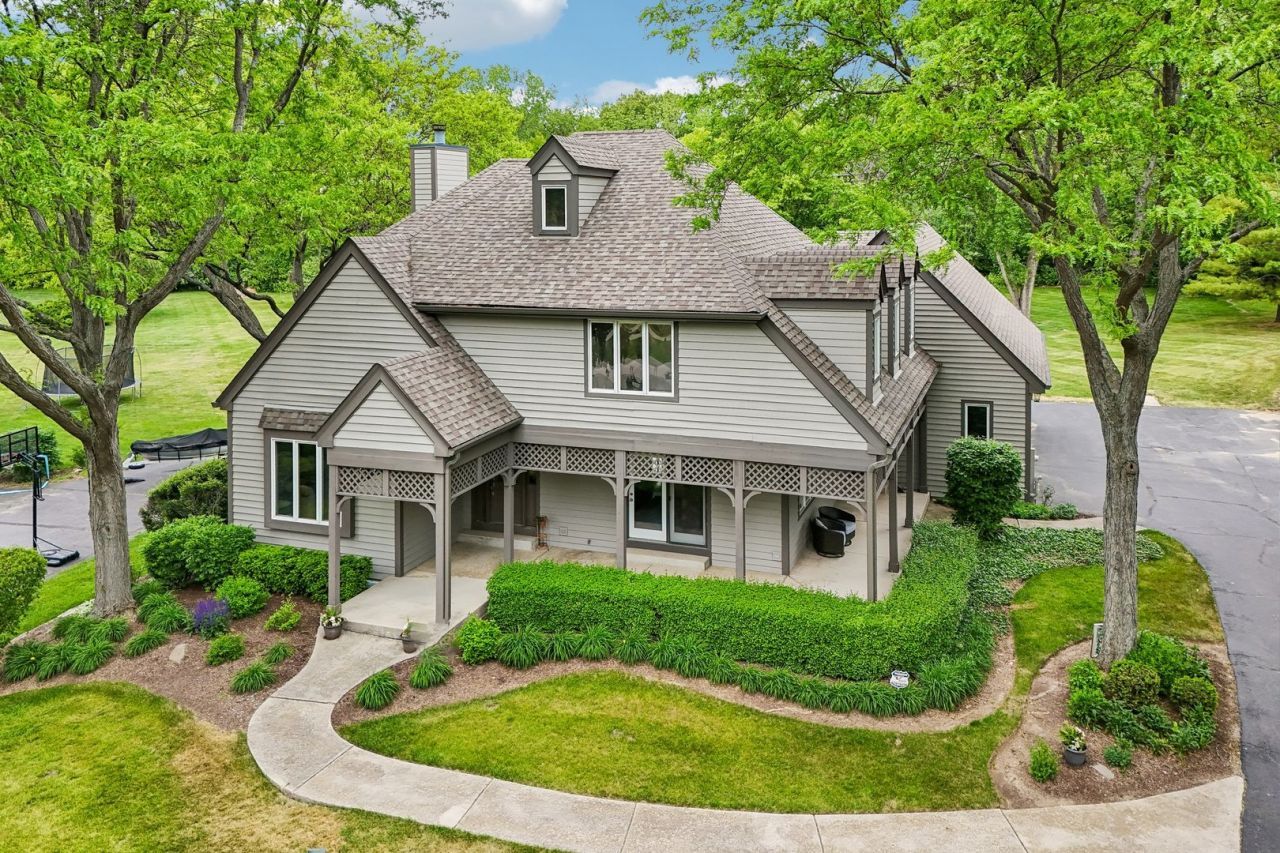
Exceptional Custom Home boasting over 4000 square feet on a Private 1+ Acre Lot with Pond Views! Discover the perfect blend of luxury, comfort, and peace of mind in this beautifully designed custom-built home, ideally situated on a picturesque and private 1+ acre setting overlooking a tranquil pond. Featuring 4 spacious bedrooms, 3.5 fully remodeled bathrooms, a 2.5-car garage, and an English basement, this one-of-a-kind residence offers an abundance of thoughtfully designed living space and high-end upgrades throughout. Step inside to find a freshly painted interior enhanced by all-new recessed lighting, creating a bright and welcoming atmosphere. The stunning kitchen is equipped with premium Thermador and Miele appliances, making it a dream for both everyday living and entertaining. Gather around the inviting fireplace featuring a new custom mantle and permanent gas logs. The luxurious primary bath was completely remodeled just one year ago, with the remaining bathrooms also beautifully updated in recent years, providing modern finishes and style throughout. A hidden gem in the third-level of the home offering a bonus room with 800+ square footage of endless possibilities for a home office, playroom, fitness area, or additional living space. Major mechanical updates provide confidence for years to come, including a newer roof with updated skylights (5 years old), main home furnace and A/C (9 years old and under warranty), two water heaters in last 6 years. The magnificent 4th bedroom features its own dedicated heating and cooling system, offering exceptional comfort and flexibility for guests, hobbies, or remote work. The English basement boasts newly installed ceiling tiles and additional living and storage space ready to fit your needs. Enjoy the beauty of country-style living with modern conveniences, complete with mature surroundings, and breathtaking pond views. This meticulously maintained home combines unique architectural character with extensive updates, making it truly move-in ready. A rare opportunity to own a beautifully updated custom home where major improvements have been completed but still room to bring your own ideas-move in and enjoy!
Property Features
Property Type: Residential - Single Family
Basement: Yes
Basement: Finished, Full
Cooling: Central Air
Fireplaces: 1
Garage: 2.5
Heating: Natural Gas, Sep Heating Systems - 2+
Lot Size: 1.10 Acres
Taxes: $11,793
Year Built: 1993
Amenities
1st Floor Full Bath
Walk-In Closet(s)
Feature Descriptions
Additional rooms: Attic, Foyer
Appliances: Range, Dishwasher, High End Refrigerator, Washer, Dryer, Water Purifier Rented, Water Softener Rented
Association Includes: None
Bath Features: Soaking Tub
Dining Room: Separate
Exterior: Wood Siding
Fireplace: Gas Log, Gas Starter
Fireplace Location(s): Family Room
Laundry: Main Level, Gas Dryer Hookup, In Unit, Laundry Closet
Lot Dimensions: 47916
Parcel#: 1424452009
Parking: Garage Door Opener, Garage, Yes, Garage Owned, Attached
Sewer: Septic Tank
Total Rooms: 9
Township: Nunda
Water: Well
Room Sizes
Attic: 37X23
Foyer: 13X13
Bedroom 2: 21X11
Bedroom 3: 16X13
Bedroom 4: 18X32
Dining Room: 15X13
Family Room: 28X16
Kitchen: 11X16
Laundry: 12X7
Living Room: 14X13
Primary Bedroom: 16X15
Local Schools
High School: Prairie Ridge High School
Middle School: Prairie Grove Junior High School
Elementary School: Prairie Grove Elementary School
School District: District 155
Listed By / Shown By
Listed By
Agency Name: Compass
Agency Phone: 847-306-6158
Shown By
Agent Name: Kevin Fisher
Agent Phone: (815) 494-9595
Agency Title: Gambino Realtors

Estimate Your Payment
Estimated Payment
$ 4,124.35 per month $2,952.05 Principal & Interest $982.75 Property Tax $189.55 Homeowner's InsuranceChange Payment Information
CONTACT ME



Member Participants (and their affiliated licensees, if applicable) shall indicate on their websites that IDX information is provided exclusively for consumers’ personal non-commercial use, that it may not be used for any purpose other than to identify prospective properties consumers may be interested in purchasing, that the data is deemed reliable but is not guaranteed by MLS GRID, and that the use of the MLS GRID Data may be subject to an end user license agreement prescribed by the Member Participant’s applicable MLS if any and as amended from time to time. MLS GRID may, at its discretion, require use of other disclaimers as necessary to protect Member Participant, and/or their MLS from liability.
Based on information submitted to the MLS GRID. All data is obtained from various sources and may not have been verified by broker or MLS GRID. Supplied Open House Information is subject to change without notice. All information should be independently reviewed and verified for accuracy. Properties may or may not be listed by the office/agent presenting the information.
Privacy Policy / DMCA Notice / ADA Accessibility


This site is hosted, designed and copyright
© 1994 - 2026 by
Delta Media Group, Inc. -- Patent Pending --
2212 Crystal Way | MLS# 12640772
This single family home located at 2212 Crystal Way , Crystal Lake, IL 60012 is currently listed for sale with an asking price of $649,900. This property was built in 1993 and has 4 bedrooms and 3 full and 1 partial baths with 3217 sq. ft. Crystal Way is located within the District 155 school district. Search Crystal Lake real estate on kfisher.gogambino.com today.