KevinFisher

BEDS2
BATHS1 full 1 partial
SQUARE FEET1,217
MLS#2030271
STATUSOffer-Show
PROPERTY TYPEResidential - Condominium
SUBDIVISIONPost Road Condominium
SCHOOLMadison
Listing Courtesy of:
Stark Company, REALTORS
Agency Contact: Pref: 608-770-1754

Property Description
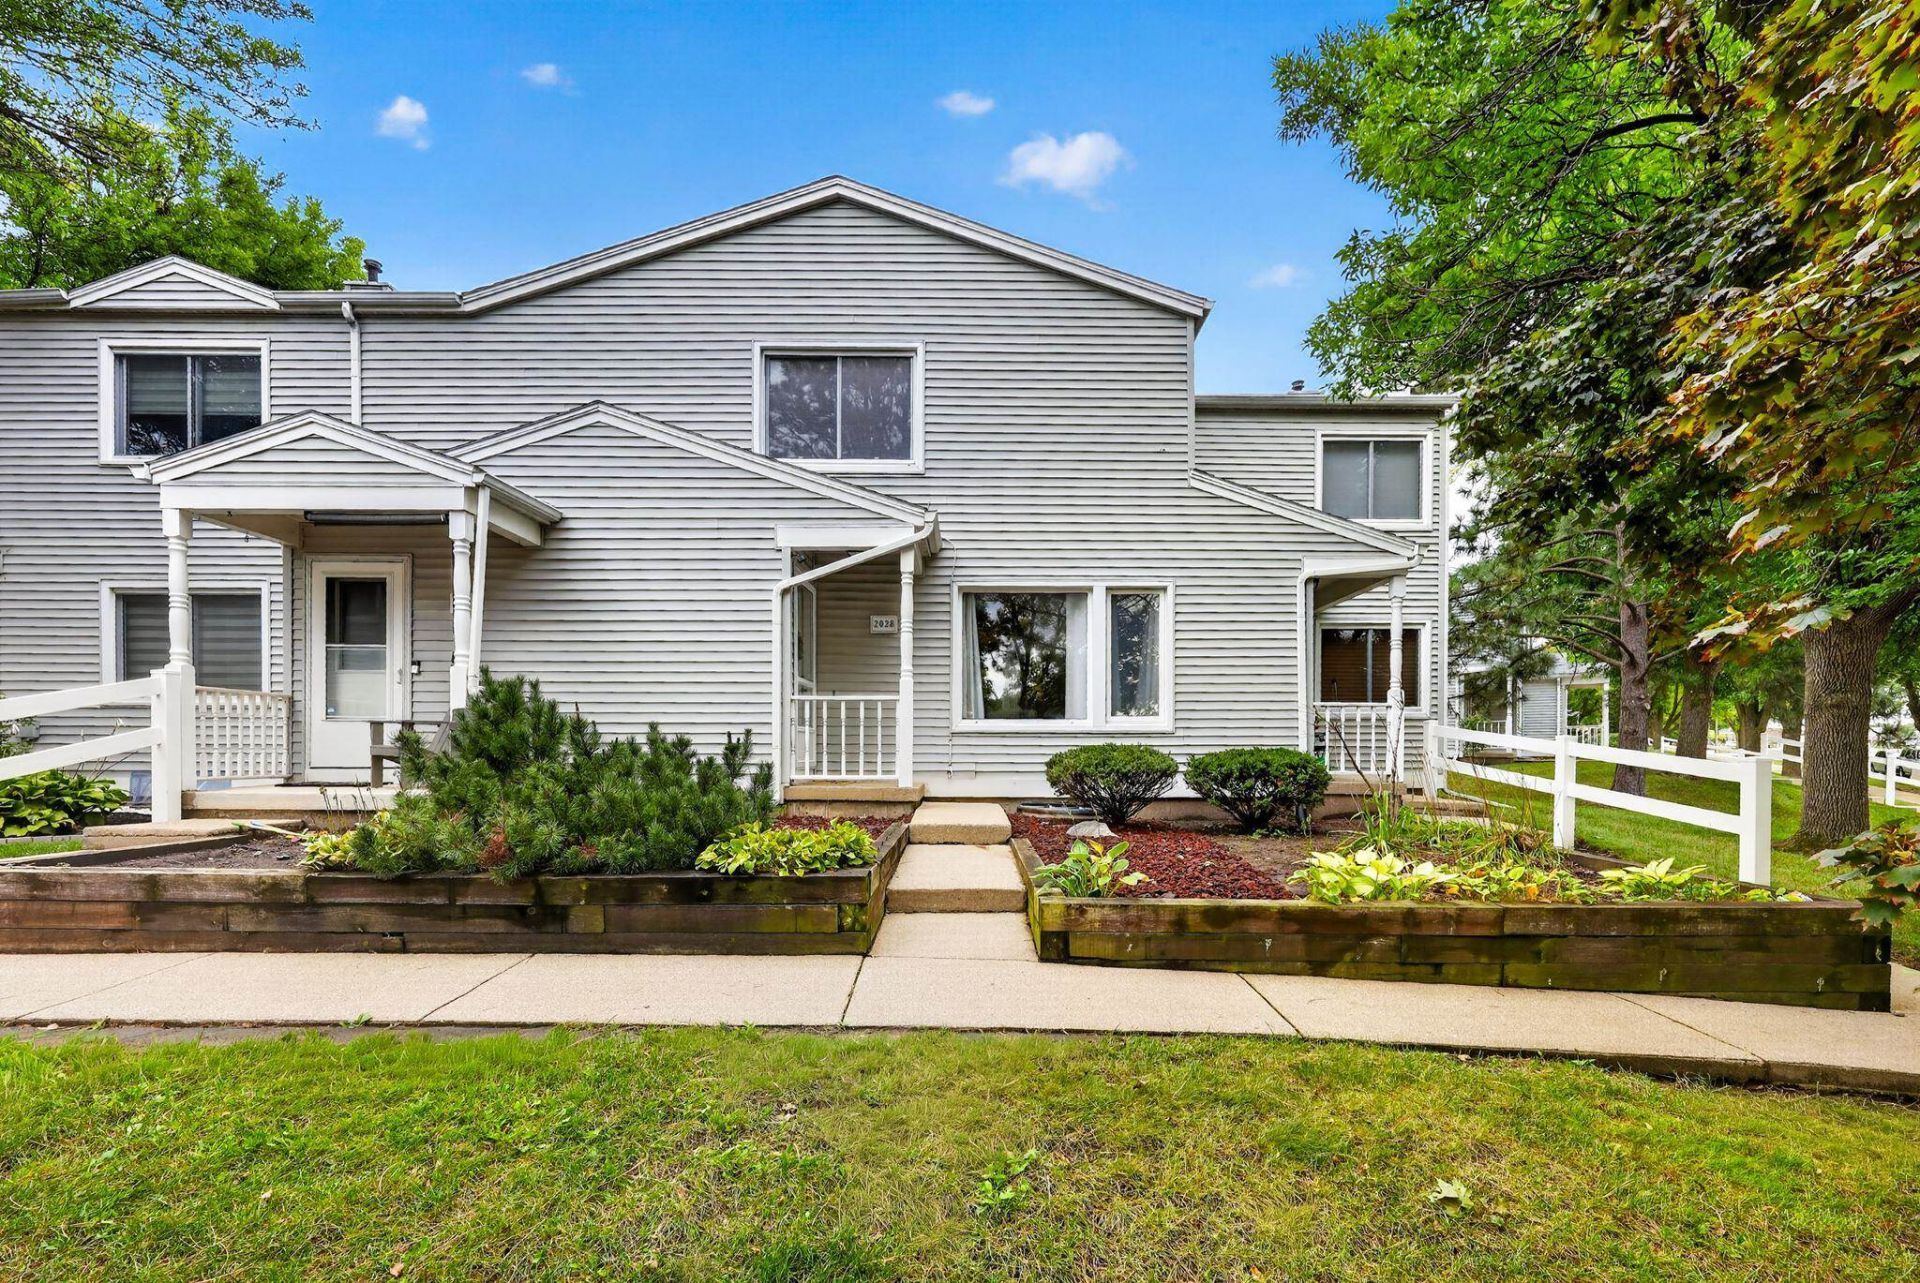
Love the Space. Skip the Yard Work. Enjoy the Lifestyle! Three levels of flexible living give you room to relax, recharge, and make the most of every day. The main floor offers comfortable living and dining areas, plus a kitchen with a breakfast bar for quick meals or extra prep space. Upstairs, bedrooms are separated from the main gathering areas, while the lower-level rec room creates options for movie nights, fitness, hobbies, or storage. A dedicated laundry room, 1-car garage, and private patio make daily life even easier. Best of all, lawn care and snow removal are included! Enjoy nearby common green space without the upkeep. Close to the busline, shopping, restaurants, parks, and Madison commuter routes for added convenience.
Property Features
Property Type: Residential - Condominium
Fuel Type: Natural gas
Taxes: $3,239
Year Built: 1981
Amenities
Vinyl
Feature Descriptions
Basement Unit: Full, Partially finished, Poured concrete foundatn
Common Amenities: Common Green Space, Close to busline
Condo Fee: $300.00
Days on Site: 84
Exterior: Vinyl
Heating/Cooling: Forced air, Central air
Parking (Per Unit): 1 car Garage, Detached, 2+ spaces assigned, Opener inc
Units: 4
Water/Waste: Municipal sewer, Municipal water
Room Sizes
Primary Bedroom: 16x12 Level U
Bedroom 2: 12x11 Level U
Dining Room: 12x9
Kitchen: 9x8 Level M
Living/Great Room: 17x13 Level M
Local Schools
High School: West
Middle School: Cherokee Heights
Elementary School: Leopold
School District: Madison
Listed By / Shown By
Listed By
Agency Name: Stark Company, REALTORS
Agency Contact: Pref: 608-770-1754
Shown By
Agent Name: Kevin Fisher
Agent Phone: (815) 494-9595
Agency Title: Gambino Realtors
Estimate Your Payment
Estimated Payment
$ 1,429.59 per month $1,089.70 Principal & Interest $269.92 Property Tax $69.97 Homeowner's InsuranceChange Payment Information
CONTACT ME


Privacy Policy / DMCA Notice / ADA Accessibility


This site is hosted, designed and copyright
© 1994 - 2026 by
Delta Media Group, Inc. -- Patent Pending --
2028 Post Road | MLS# 2030271
This condo located at 2028 Post Road, Madison, WI 53713 is currently listed for sale with an asking price of $239,900. This property was built in 1981 and has 2 bedrooms and 1 full and 1 partial baths with 1217 sq. ft. Post Road is located in the Post Road Condominium subdivision within the Madison school district. Search Post Road Condominium real estate on kfisher.gogambino.com today.