KevinFisher

BEDS3
BATHS2 full
SQUARE FEET1,557
MLS#12799923
STATUSNew
PROPERTY TYPERental - Condominium
SCHOOLDistrict 299
Property Description
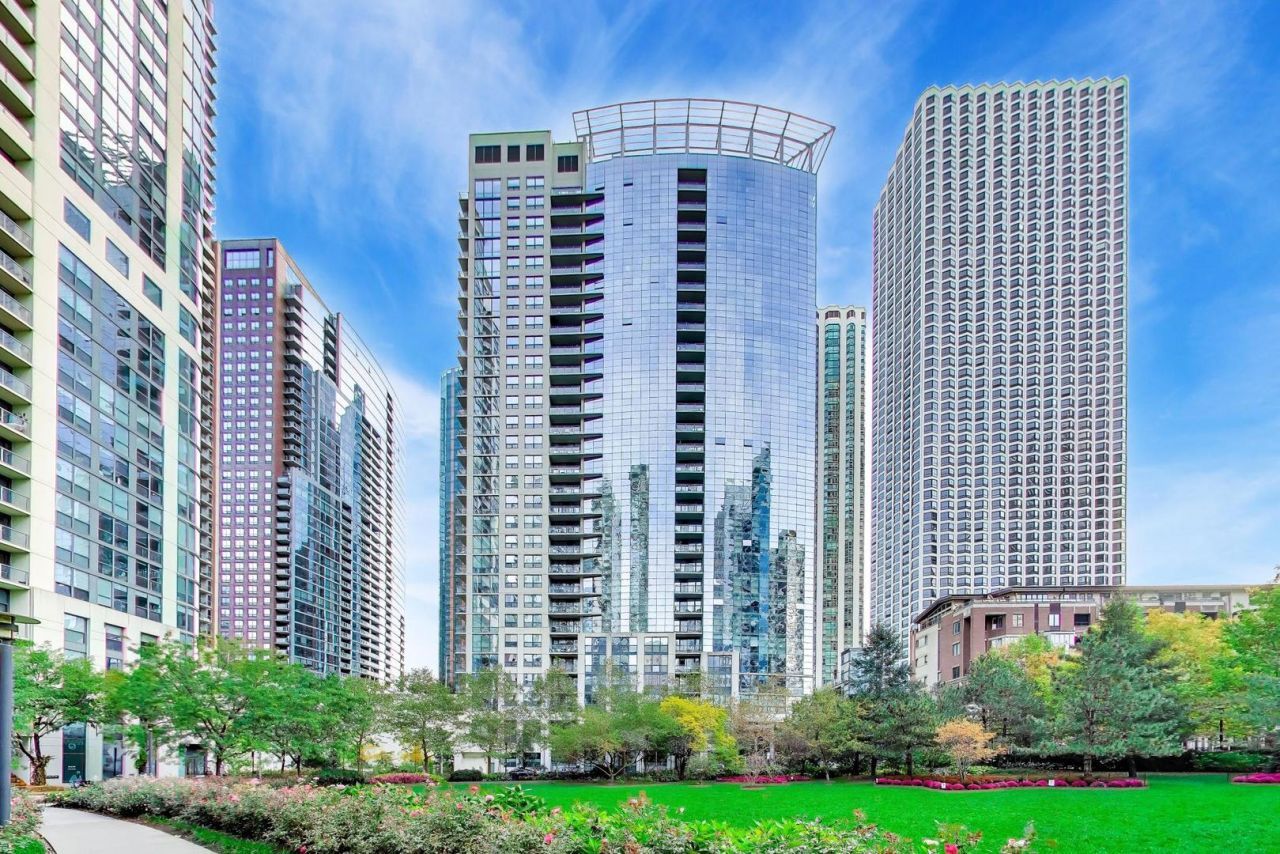
If you don't know about Lake Shore East & The Lancaster, come see one of the most charming areas & buildings in Chicago! This sun-filled, huge 3 bedroom, 2 bathroom with a large balcony & 1 garage space is updated & turn-key! #502 is a corner with SE exposure, ample space, great views, a new kitchen, a new bathroom & an open floor plan. The Lancaster is a full-amenity, upscale building with attached garage parking, a 24-hour door staff, on-site management & maintenance, one of the best roof-tops in Chicago, a huge, renovated party room, a 2,500-square-foot fitness center with Peloton bikes, a yoga space, package receiving, bike storage, etc. The rooftop sundeck comes complete with grills, lounge furniture & expansive views of the city & Lake Michigan. The Lancaster's front yard is Lakeshore East Park. Mariano's, countless restaurants, cafes, salons & services are a short walk away. Lake MI, the Riverwalk, Millennium Park, MI Ave., Maggie Daley Park, Grant Park, the Art Institute, the Loop, River North & the S Loop are all very close along with easy access to a dog area, a huge playground & walking paths to Lake MI & Lower Wacker. Live in a fantastic unit & building in one of the most convenient parts of Chicago! The unit is available in December & showings begin immediately.
Property Features
Property Type: Rental - Condominium
Basement: None
Cooling: Central Air
Garage: 1
Heating: Electric
Lot Size: COMMON
Stories: 30.0
Year Built: 2005
Amenities
Vaulted Ceiling(s)
Elevator
High Ceilings
Open Floorplan
Special Millwork
Doorman
Granite Counters
Health Facilities
Lobby
Feature Descriptions
Additional rooms: No additional rooms
Appliances: Range, Microwave, Dishwasher, Refrigerator, Washer, Dryer, Disposal, Stainless Steel Appliance(s)
Association Amenities: Bike Room/Bike Trails, Door Person, Elevator in Residence, Exercise Room, Health Club, On Site Manager/Engineer, Park, Party Room, Sundeck, Receiving Room, Clubhouse
Exterior: Glass, Concrete
Laundry: In Unit
Lot Dimensions: COMMON
Parking: Yes, Garage Owned, Attached, Garage
Pet Allowed: Cats OK, Dogs OK, Number Limit, Size Limit
Rent Includes: Water, Parking, Scavenger, Security, Doorman, Exterior Maintenance, Lawn Care, Snow Removal
Sewer: Other
Total Rooms: 6
Township: South Chicago
Water: Lake Michigan
Room Sizes
Bedroom 2: 14X11
Bedroom 3: 13X10
Dining Room: COMBO
Kitchen: 11X09
Laundry: 3X3
Living Room: 26X14
Primary Bedroom: 14X13
Local Schools
High School: Wells Community Academy Senior H
Middle School: Disney Elementary School Magnet
Elementary School: Ogden Elementary
School District: District 299
Listed By / Shown By
Listed By
Agency Name: Real Broker LLC
Agency Phone: 217-960-8605
Shown By
Agent Name: Kevin Fisher
Agent Phone: (815) 494-9595
Agency Title: Gambino Realtors

CONTACT ME



Member Participants (and their affiliated licensees, if applicable) shall indicate on their websites that IDX information is provided exclusively for consumers’ personal non-commercial use, that it may not be used for any purpose other than to identify prospective properties consumers may be interested in purchasing, that the data is deemed reliable but is not guaranteed by MLS GRID, and that the use of the MLS GRID Data may be subject to an end user license agreement prescribed by the Member Participant’s applicable MLS if any and as amended from time to time. MLS GRID may, at its discretion, require use of other disclaimers as necessary to protect Member Participant, and/or their MLS from liability.
Based on information submitted to the MLS GRID. All data is obtained from various sources and may not have been verified by broker or MLS GRID. Supplied Open House Information is subject to change without notice. All information should be independently reviewed and verified for accuracy. Properties may or may not be listed by the office/agent presenting the information.
Privacy Policy / DMCA Notice / ADA Accessibility


This site is hosted, designed and copyright
© 1994 - 2026 by
Delta Media Group, Inc. -- Patent Pending --
201 N Westshore Drive, Unit 502 | MLS# 12799923
This property located at 201 N Westshore Drive, Unit 502, Chicago, IL 60601 is currently listed for rent with an asking price of $4,900 / Monthly. N Westshore Drive, Unit 502 is located within the District 299 school district. Search Chicago real estate on kfisher.gogambino.com today.