KevinFisher

BEDS4
BATHS2 full
SQUARE FEET1,770
MLS#2034162
STATUSActive
PROPERTY TYPEResidential - Single Family
SUBDIVISIONIndian Springs
SCHOOLMadison
Listing Courtesy of:
Stark Company, REALTORS
Agency Contact: Pref: 608-770-1754

Property Description
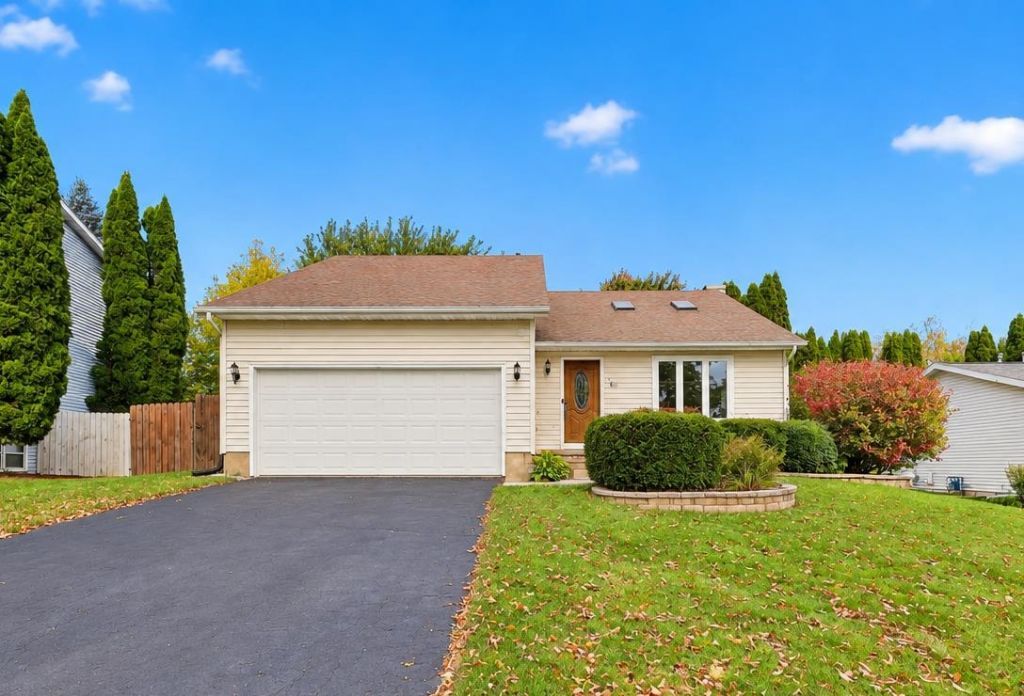
Multi-Level Living! Room to Gather, Space to Retreat! Love having people over but also love your privacy? This 4-bedroom, 2-bath tri-level offers the best of both. Skylights and vaulted ceilings brighten the open-concept kitchen with stainless steel appliances, while an inviting upper-level living room opens to the deck. The upper primary bedroom features a roomy walk-in closet and updated walk-through bath. Downstairs, a second primary bedroom with a private updated bath gives guests or visiting family a comfortable place to unwind, with a fourth bedroom nearby and space to reimagine as a rec room. Outside, enjoy a fenced backyard and attached 2-car garage. All on a quiet cul-de-sac near Nine Springs Nature Reserve, trails, and convenient routes across town.
Property Features
Property Type: Residential - Single Family
Fenced: Yes
Fuel Type: Natural gas
Garage: 2 car attached
Lot Size:
Taxes: $6,592
Year Built: 1992
Amenities
Vinyl
Feature Descriptions
Days on Site: 28
Exterior: Vinyl
Garage: 2 car, Attached
Heating/Cooling: Forced air, Central air
Lot: Cul-de-sac, Close to busline
Outbuilding(s): Yes
Water/Waste: Municipal water, Municipal sewer
Room Sizes
Primary Bedroom: 18x17 Level L
Bedroom 2: 15x12 Level L
Bedroom 3: 15x11 Level U
Bedroom 4: 11x10 Level U
Dining Room: 12x8 Level U
Family Room: 18x17 Level L
Kitchen: 12x8 Level M
Living/Great Room: 16x15 Level U
Local Schools
High School: Lafollette
Middle School: Sennett
Elementary School: Southside
School District: Madison
Listed By / Shown By
Listed By
Agency Name: Stark Company, REALTORS
Agency Contact: Pref: 608-770-1754
Shown By
Agent Name: Kevin Fisher
Agent Phone: (815) 494-9595
Agency Title: Gambino Realtors
Estimate Your Payment
Estimated Payment
$ 2,651.63 per month $1,975.45 Principal & Interest $549.33 Property Tax $126.85 Homeowner's InsuranceChange Payment Information
CONTACT ME


Privacy Policy / DMCA Notice / ADA Accessibility


This site is hosted, designed and copyright
© 1994 - 2026 by
Delta Media Group, Inc. -- Patent Pending --
15 Geronimo Circle | MLS# 2034162
This single family home located at 15 Geronimo Circle, Madison, WI 53713 is currently listed for sale with an asking price of $434,900. This property was built in 1992 and has 4 bedrooms and 2 full baths with 1770 sq. ft. Geronimo Circle is located in the Indian Springs subdivision within the Madison school district. Search Indian Springs real estate on kfisher.gogambino.com today.