KevinFisher

BEDS2
BATHS2 full 1 partial
SQUARE FEET1,760
MLS#3615860
STATUSActive
PROPERTY TYPEResidential - Single Family
SUBDIVISIONFiesta Hills Sec D
Property Description
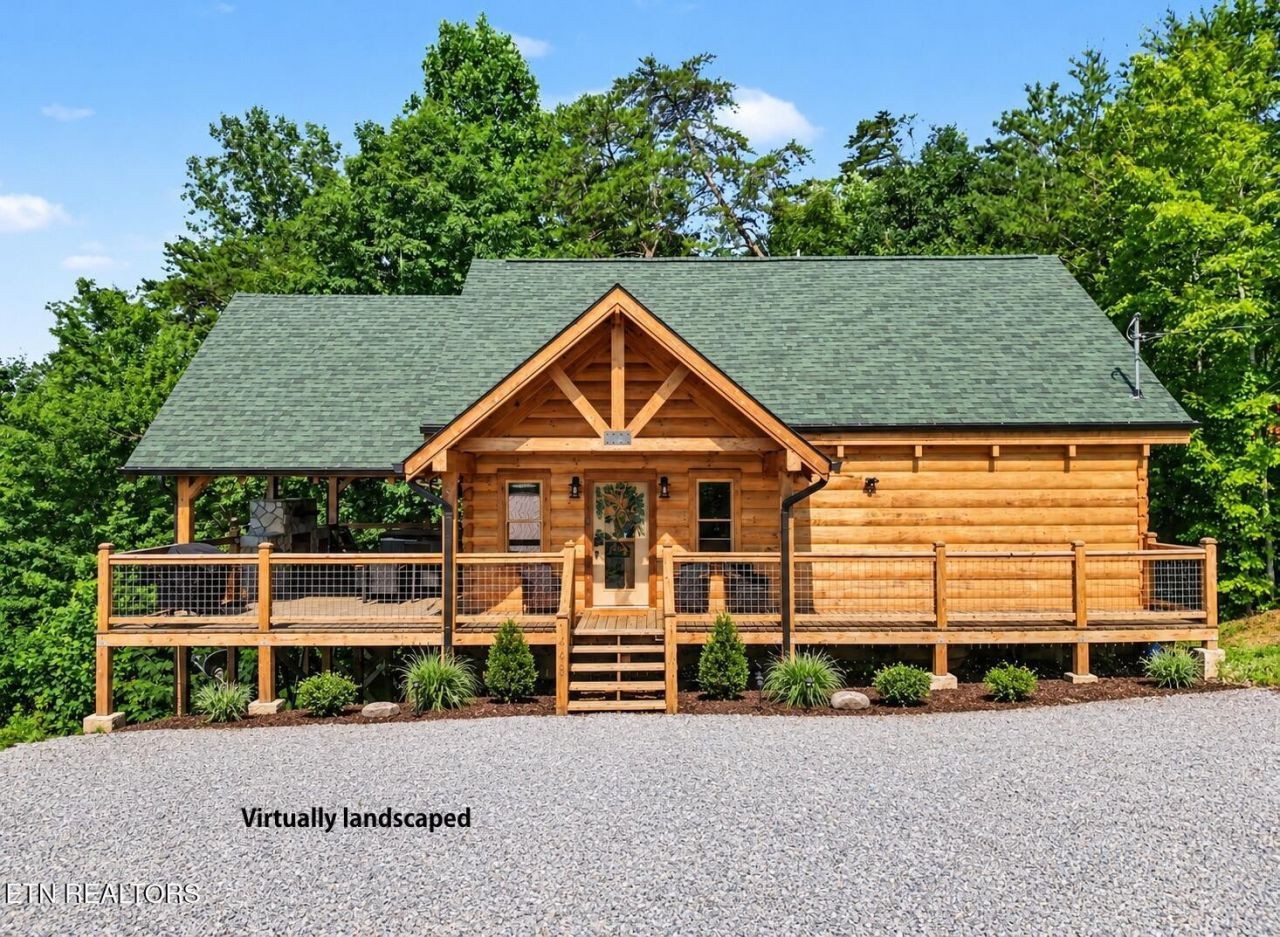
HERE IT IS! An investment property with NO HOA! You've been looking for an investment cabin but the HOA fees kill your profit. No HOA fees in a beautiful area off the beaten path. This custom built cabin has beautiful features such as a one of a kind front door, staircase made from laurel branches from this very property and kitchen shelves made from 300 year old California redwood. There are two primary suites downstairs with convenient walk-in showers. Upstairs features an 82'' tv, queen bunk beds, a half bath, a cute little play area for kids and games! A golf game, multicade game and a pool table. After a long day at Dollywood or the Great Smoky Mountains National Park relax either by the fire pit, hot tub or outdoor fireplace!! Lots of places to wind down and take in the beauty. This was built in 2021 and owning a newer investment makes rental ownership easier and safer. And don't forget...NO HOA!! New Property Management company took over at the end of March. From then to June 11 the gross earnings were (Excluding Taxes): $44,410.25!! 'Makin' Memories' is Makin' Money!!
Property Features
Property Type: Residential - Single Family
Basement: Crawl Space
Cooling: Central Air
Fireplaces: 1
Heating: Central, Electric
Home Style: Log
Lot Size: 0.38 Acres
Stories: 2.0
Taxes: $2,245
Year Built: 2021
Amenities
Walk-In Closet(s)
Feature Descriptions
Appliances: Dishwasher, Dryer, Microwave, Range, Refrigerator, Washer
Days on Site: 11
Exterior: Log, Other
Flooring: Wood, Tile, Vinyl
Laundry: Washer Hookup, Electric Dryer Hookup
Lot: Wooded, Other
Lot Dimensions: 161 x 148.55
Parcel#: 064N B 02400 000
Patio/Porch: Deck, Porch, Covered
Sewer: Septic Tank
Topography: Wooded, Other
Utilities: Electricity Available, Water Available
Water: Public
Listed By / Shown By
Listed By
Agency Name: Crye-Leike Realtors - Powell
Shown By
Agent Name: Kevin Fisher
Agent Phone: (815) 494-9595
Agency Title: Gambino Realtors

Estimate Your Payment
Estimated Payment
$ 3,329.17 per month $2,952.50 Principal & Interest $187.08 Property Tax $189.58 Homeowner's InsuranceChange Payment Information
CONTACT ME


Privacy Policy / DMCA Notice / ADA Accessibility


This site is hosted, designed and copyright
© 1994 - 2026 by
Delta Media Group, Inc. -- Patent Pending --
1448 Red Cedar Lane | MLS# 3615860
This single family home located at 1448 Red Cedar Lane , Sevierville, TN 37876 is currently listed for sale with an asking price of $650,000. This property was built in 2021 and has 2 bedrooms and 2 full and 1 partial baths with 1760 sq. ft. Red Cedar Lane is located in the Fiesta Hills Sec D subdivision. Search Fiesta Hills Sec D real estate on kfisher.gogambino.com today.