KevinFisher

BEDS2
BATHS1 full
SQUARE FEET1,000
MLS#12782643
STATUSNew
PROPERTY TYPERental - Single Family
SCHOOLDistrict 299
Property Description
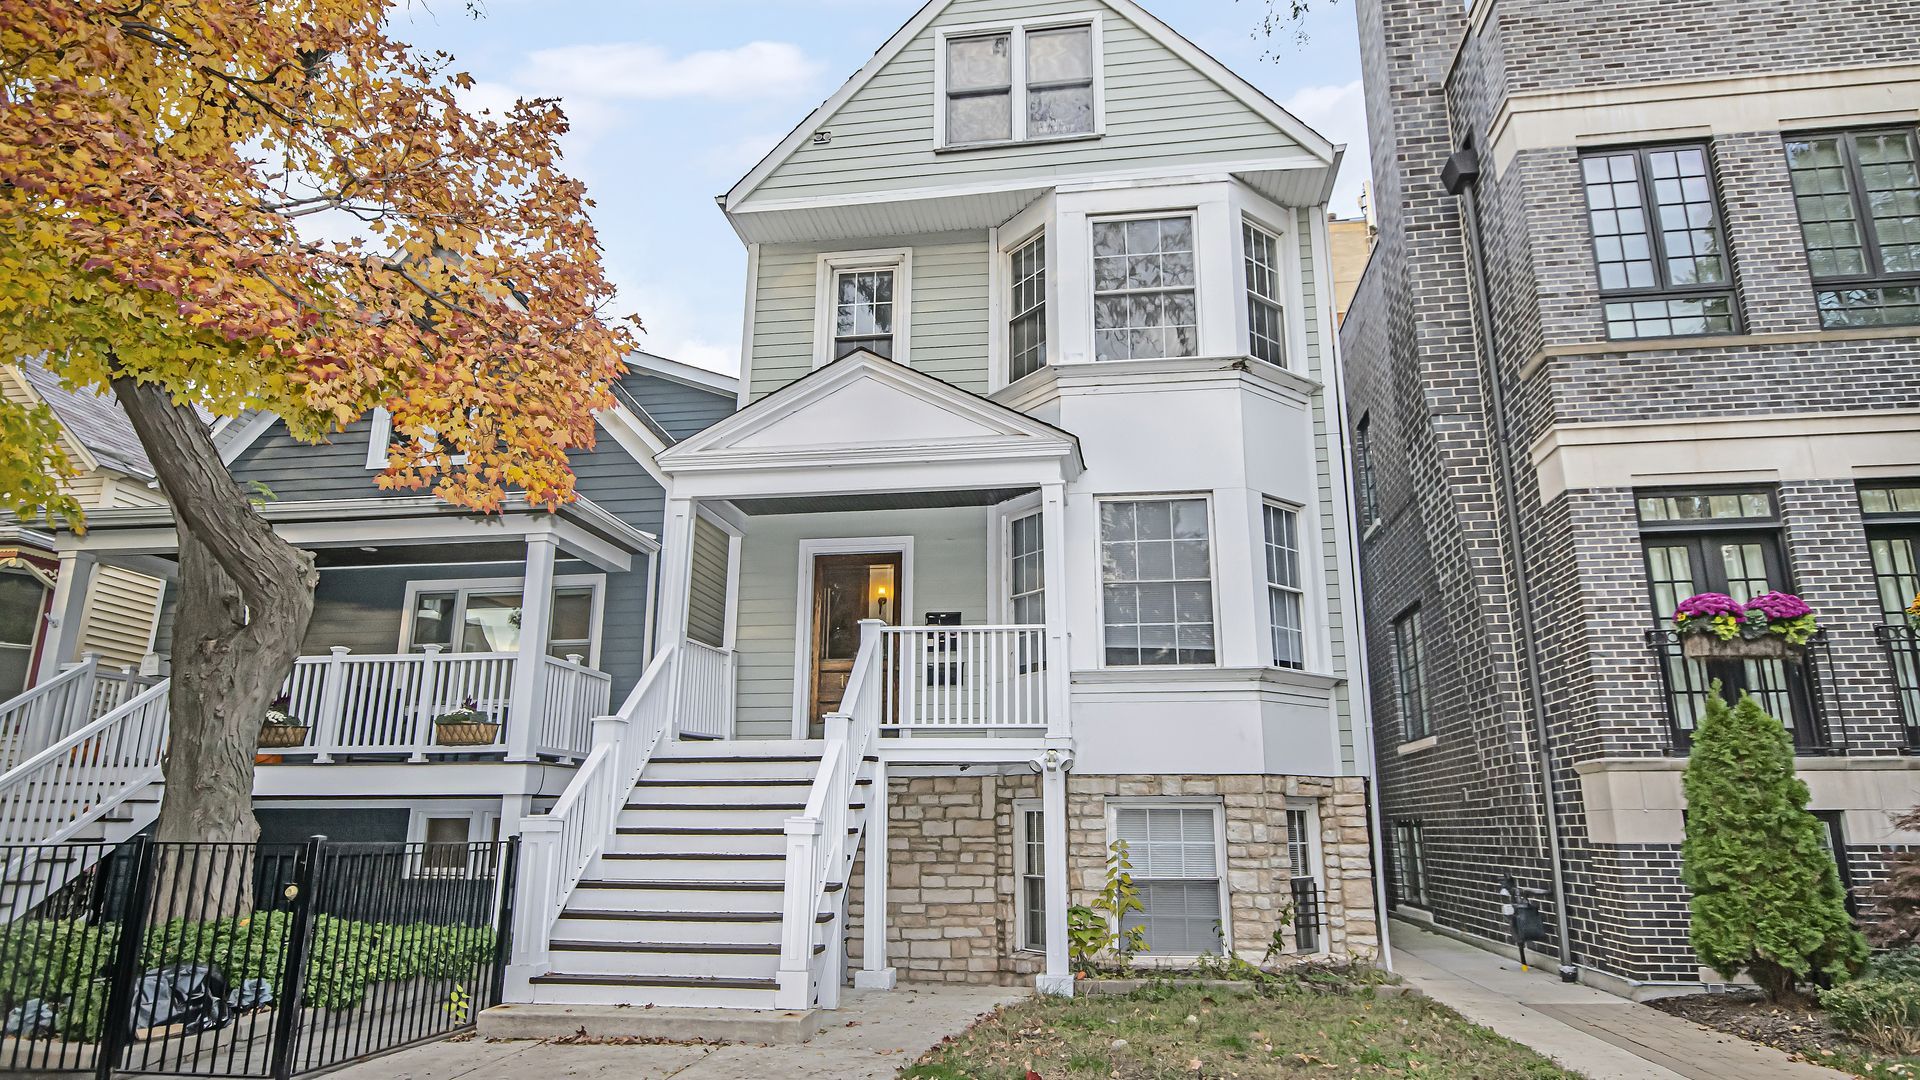
AVAILABLE JANUARY 1ST! Beautiful 2 bedroom, 1 bathroom ENGLISH GARDEN (full size windows) apartment available in one of the most beautiful settings in sought-after Wrigleyville. While this is a garden by definition, it has its own private entrance and full size living room windows bringing in so much light - not your average garden apartment! Quick Uber/Lyft ride or lovely walk to the Addison Red Line, as well as to local shops and restaurants. Hardwood floors throughout and a surprising amount of natural light pouring in from the beautiful living room bay window. Entire unit repainted in 2021, bathroom totally renovated in 2022. Kitchen renovated 6 years ago. Local and accessible landlord does not charge a security deposit, just a per-person move-in fee. Free on-site laundry. Maximum occupancy of two people at any time, excluding guests. One assigned XL double-length parking spot available behind building available for $150 per month, or permitted street parking! Come fall in love today! No site unseen applications will be reviewed - all applicants must see the unit in person. Photos are from a few years ago. One XL exterior parking spot is available in the rear of the building for $150 per month.
Property Features
Property Type: Rental - Single Family
Basement: None
Cooling: None
Heating: Forced Air
Lot Size: COMMON
Stories: 3.0
Year Built: 1866
Feature Descriptions
Additional rooms: No additional rooms
Exterior: Vinyl Siding
Laundry: Common Area
Lot Dimensions: COMMON
Other Equipment: Ceiling Fan(s)
Parking: Unassigned, Off Alley, Yes, Leased
Rent Includes: None
Sewer: Public Sewer
Total Rooms: 4
Township: Lake View
Water: Lake Michigan
Room Sizes
Bedroom 2: 10X8
Kitchen: 9X10
Living Room: 12X14
Primary Bedroom: 10X8
Local Schools
School District: District 299
Listed By / Shown By
Listed By
Agency Name: Baird & Warner
Agency Phone: 847-432-0500
Shown By
Agent Name: Kevin Fisher
Agent Phone: (815) 494-9595
Agency Title: Gambino Realtors

CONTACT ME



Member Participants (and their affiliated licensees, if applicable) shall indicate on their websites that IDX information is provided exclusively for consumers’ personal non-commercial use, that it may not be used for any purpose other than to identify prospective properties consumers may be interested in purchasing, that the data is deemed reliable but is not guaranteed by MLS GRID, and that the use of the MLS GRID Data may be subject to an end user license agreement prescribed by the Member Participant’s applicable MLS if any and as amended from time to time. MLS GRID may, at its discretion, require use of other disclaimers as necessary to protect Member Participant, and/or their MLS from liability.
Based on information submitted to the MLS GRID. All data is obtained from various sources and may not have been verified by broker or MLS GRID. Supplied Open House Information is subject to change without notice. All information should be independently reviewed and verified for accuracy. Properties may or may not be listed by the office/agent presenting the information.
Privacy Policy / DMCA Notice / ADA Accessibility


This site is hosted, designed and copyright
© 1994 - 2026 by
Delta Media Group, Inc. -- Patent Pending --
1308 W Byron Street , Unit G | MLS# 12782643
This property located at 1308 W Byron Street , Unit G, Chicago, IL 60613 is currently listed for rent with an asking price of $1,895 / Monthly. W Byron Street , Unit G is located within the District 299 school district. Search Chicago real estate on kfisher.gogambino.com today.