KevinFisher

BEDS4
BATHS3 full
SQUARE FEET2,069
MLS#202606985
STATUSActive
PROPERTY TYPEResidential - Single Family
SCHOOLScales Mound
Property Description
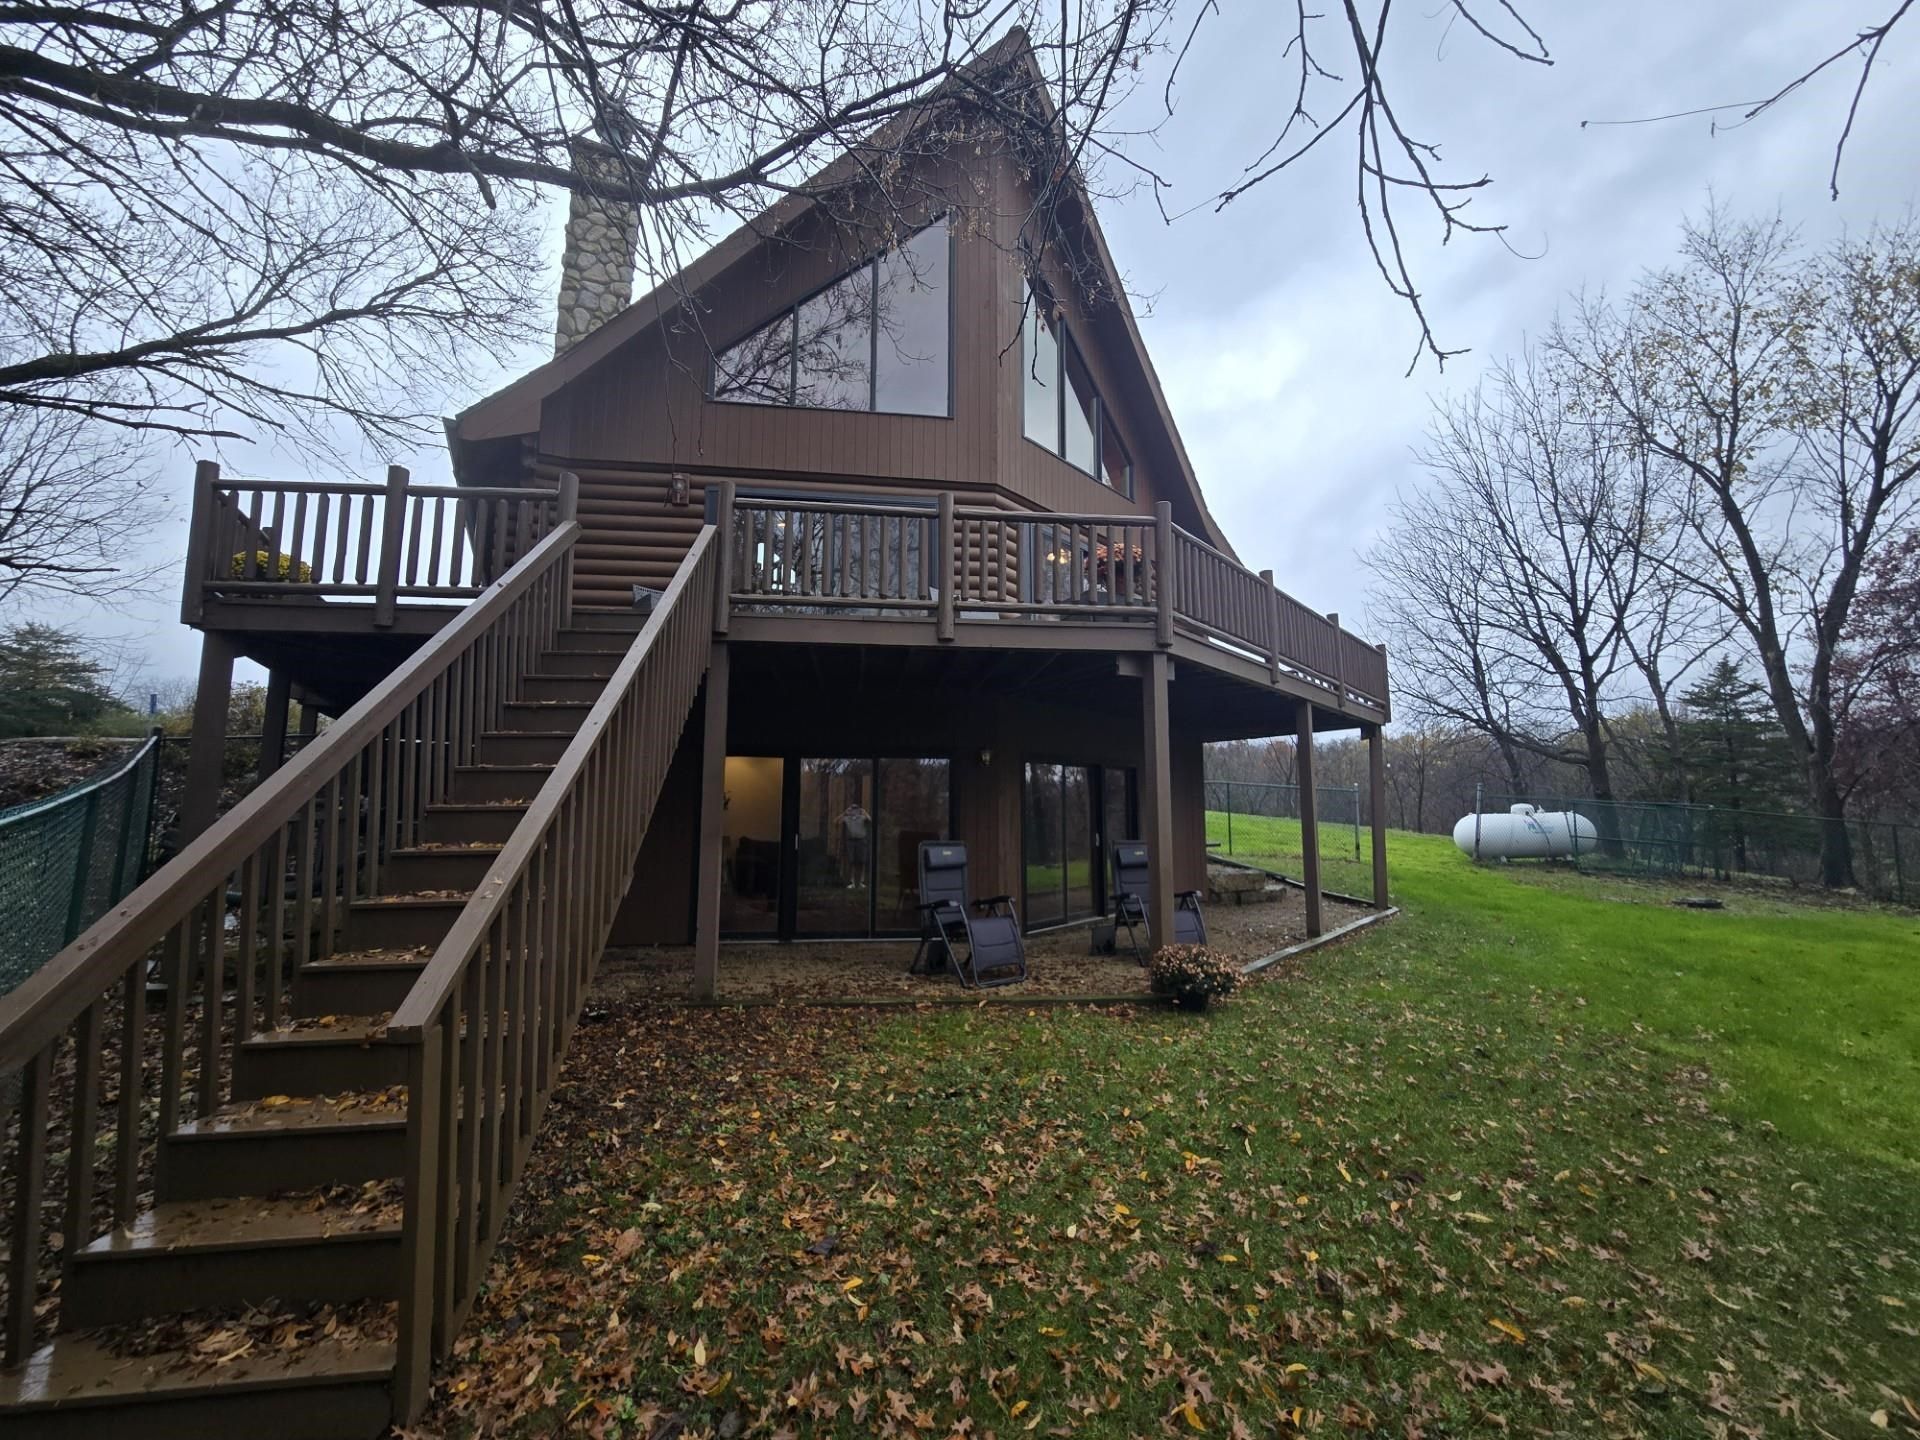
Cozy Log Cabin by the lake! Beautiful home with tremendous appeal. Enter into a great room with towering ceilings and large windows for natural light adorned with a wood burning fireplace. Open kitchen to living room style home which is excellent for company and gathering. Two bedrooms and one full bath on the main floor. Lower-level walk-out offers another bedroom, bonus room, full bath and family room with double slider door access out to fenced back yard overlooking the lake. In the upper level is a loft style bedroom with skylights and an attached private bath with walk-in closet. Great floor plan offering several options for gathering and accommodating bedroom space. Association annual dues & fees apply. Association Covenants & restrictions apply.
Property Features
Property Type: Residential - Single Family
Basement: Yes
Cooling: Central Air
Fireplaces: 1
Heating: Propane
Home Style: Log Home
Lot Size: 0.49 Acres
Roof Type: Shingle
Taxes: $4,817
Appliances
Dishwasher
Dryer
Refrigerator
Stove/Cooktop
Washer
LP Gas Tank Rented
Feature Descriptions
Basement: Full
Exterior: Log
General Features: County Taxes, Deck, Great Room, L.L. Finished Space, Main Floor Primary, Laundry Basement, Fenced Yard
Land features: Water View Lot, Wooded, Covenants, Lake View, Restrictions
Sewer: Septic
Water: City/Community
Wooded: Yes
Room Sizes
Bedroom 1: 12 X 10'5 Level - Main
Bedroom 2: 10'2 X 12'1 Level - Main
Bedroom 3: 15'9 X 11'11 Level - Upper
Bedroom 4: 14'10 X 11'3 Level - Lower
Kitchen: 12'4 X 12 Level - Main
Living Room: 19'10 X 15 Level - Main
Family Room: 18'6 X 15 Level - Lower
Bonus: 11 X 11 Level - Lower
Local Schools
School District: Scales Mound
Listed By / Shown By
Listed By
Agency Name: COLDWELL BANKER NETWORK REALTY
Shown By
Agent Name: Kevin Fisher
Agent Phone: (815) 494-9595
Agency Title: Gambino Realtors

Estimate Your Payment
Estimated Payment
$ 2,233.49 per month $1,721.54 Principal & Interest $401.42 Property Tax $110.54 Homeowner's InsuranceChange Payment Information
CONTACT ME


Privacy Policy / DMCA Notice / ADA Accessibility


This site is hosted, designed and copyright
© 1994 - 2026 by
Delta Media Group, Inc. -- Patent Pending --
12a55 Mckinley Court | MLS# 202606985
This single family home located at 12a55 Mckinley Court, Apple River, IL 61001 is currently listed for sale with an asking price of $379,000. This property has 4 bedrooms and 3 full baths with 2069 sq. ft. 12a55 Mckinley Court is located within the Scales Mound school district. Search Apple River real estate on kfisher.gogambino.com today.