KevinFisher

BEDS3
BATHS2 full 1 partial
SQUARE FEET1,620
MLS#202606958
STATUSActive
PROPERTY TYPEResidential - Single Family
SCHOOLHarlem 122
Property Description
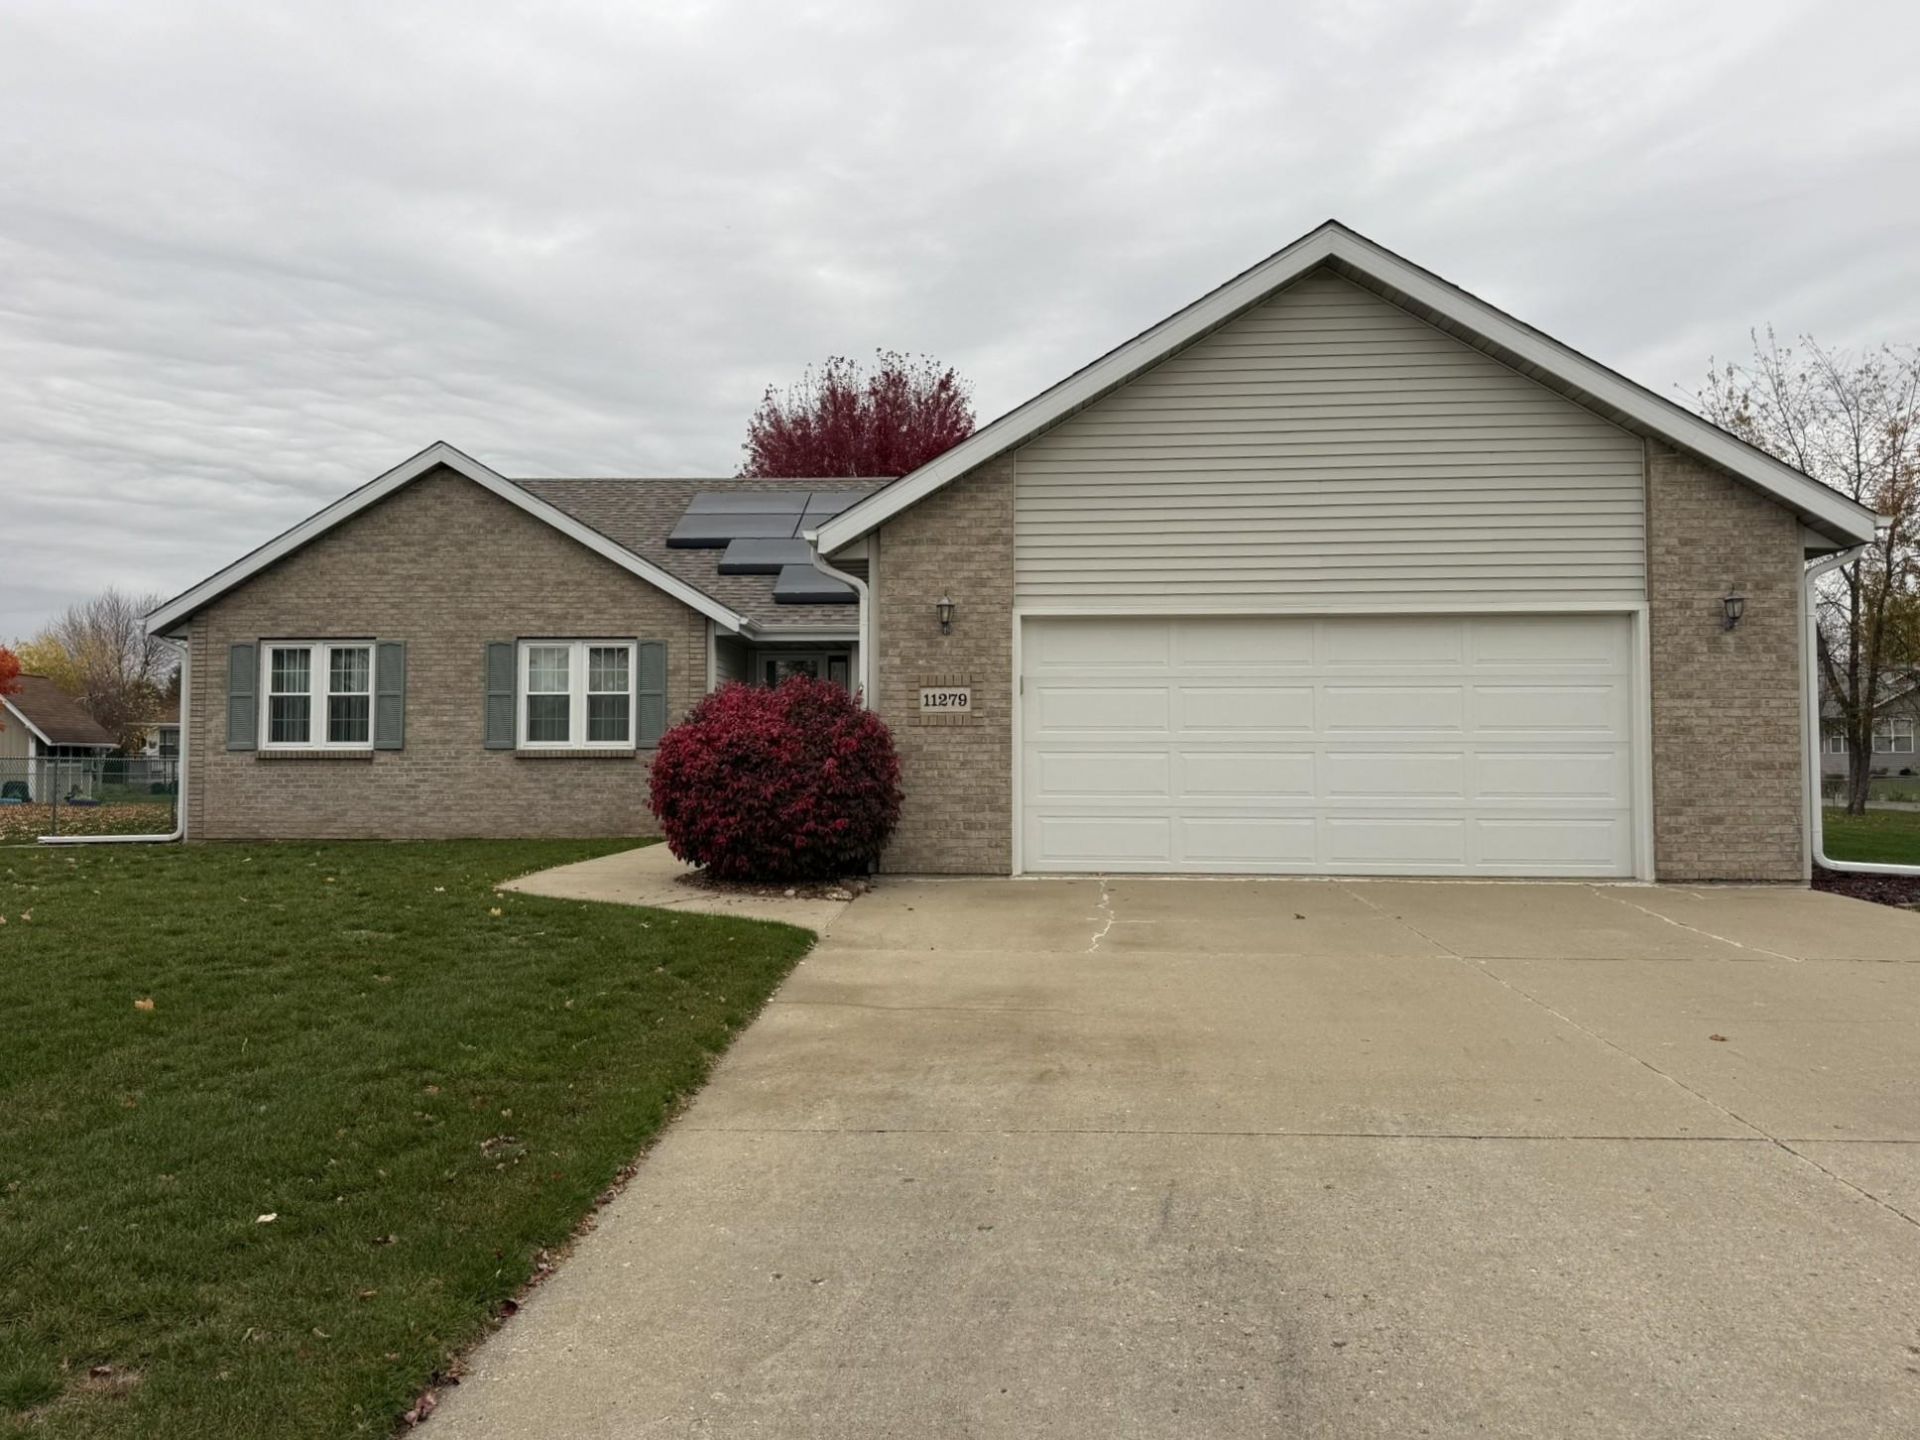
Beautifully situated at the back of a cul-de-sac in a desirable neighborhood, this 1,620-square-foot, 3-bedroom, 2-1/2 bath, ranch offers comfortable, easy living with an open, airy feel. Hardwood floors throughout the living areas and bedrooms, cathedral ceilings, and abundant natural light create a warm, inviting space. The kitchen features granite countertops and an adjoining dining area with sliding glass doors leading to the deck. The primary bedroom includes a walk-in closet and private en suite bathroom. The spacious, exceptionally clean full basement features a workshop and offers additional possibilities for recreation, storage, or hobbies. Additional highlights include solar panels, an underground sprinkler system, and newer windows (2022). Enjoy the best of energy efficient ranch-style living in a peaceful location!
Property Features
Property Type: Residential - Single Family
Basement: Yes
Cooling: Central Air
Fireplaces: 1
Garage: 2
Heating: Forced Air, Natural Gas
Home Style: Ranch
Lot Size: 0.31 Acres
Roof Type: Shingle
Taxes: $6,041
Appliances
Dishwasher
Dryer
Microwave
Refrigerator
Stove/Cooktop
Washer
Water Softener
Feature Descriptions
Basement: Full
Days on Site: 1
Exterior: Brick/Stone, Vinyl
General Features: Deck, Laundry 1st Floor, Main Floor Primary, Solar Panels, Yard Irrigation
Land features: City/Town
Sewer: City/Community
Water: City/Community
Room Sizes
Bedroom 1: 16 X 14 Level - Main
Bedroom 2: 12 X 11 Level - Main
Bedroom 3: 12 X 11 Level - Main
Kitchen: 26 X 12 Level - Main
Living Room: 19 X 18 Level - Main
Local Schools
School District: Harlem 122
Listed By / Shown By
Listed By
Agency Name: Key Realty, Inc
Shown By
Agent Name: Kevin Fisher
Agent Phone: (815) 494-9595
Agency Title: Gambino Realtors

Estimate Your Payment
Estimated Payment
$ 2,073.98 per month $1,475.80 Principal & Interest $503.42 Property Tax $94.76 Homeowner's InsuranceChange Payment Information
CONTACT ME


Privacy Policy / DMCA Notice / ADA Accessibility


This site is hosted, designed and copyright
© 1994 - 2026 by
Delta Media Group, Inc. -- Patent Pending --
11279 Quinlann Place | MLS# 202606958
This single family home located at 11279 Quinlann Place, Machesney Park, IL 61115 is currently listed for sale with an asking price of $324,900. This property has 3 bedrooms and 2 full and 1 partial baths with 1620 sq. ft. Quinlann Place is located within the Harlem 122 school district. Search Machesney Park real estate on kfisher.gogambino.com today.