KevinFisher

BEDS3
BATHS3 full 1 partial
SQUARE FEET3,300
MLS#12798951
STATUSNew
PROPERTY TYPEResidential - Townhouse
SCHOOLDistrict 218
Property Description
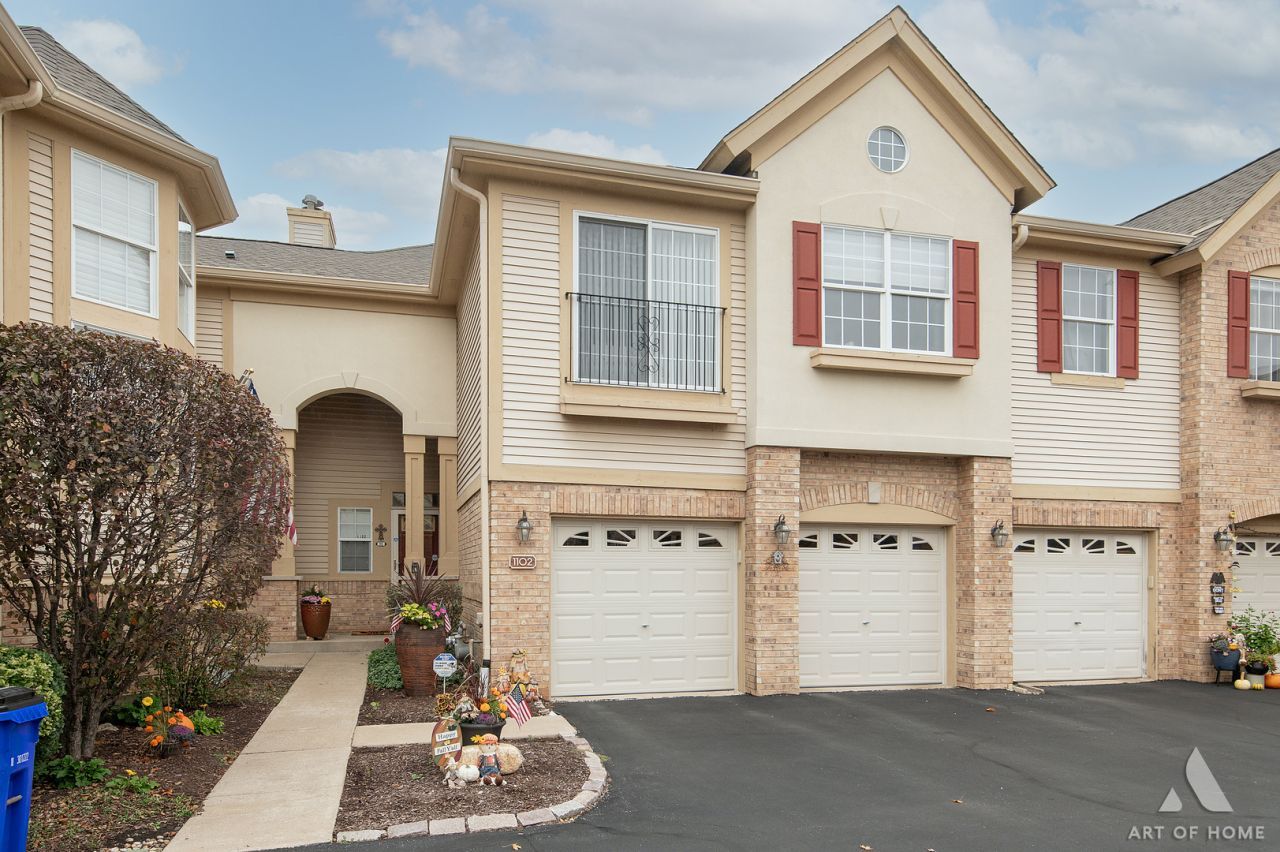
Welcome to Westgate Valley! Meticulously maintained and updated Gorgeous Two Story Townhome! Huge space offers over 3300 square feet of living space! Main floor offers an open concept with a large Living/Great room with soaring 19 foot two story vaulted ceiling that creates and impressive first impression! Also, incredible natural light and Gas Fireplace! Living Room opens up to Dining Room that offers access to private Deck! Updated Kitchen adjacent to the Dining Room with newer Granite counter-tops, custom back-splash, breakfast bar plus island with additional cabinet space. Newer Kitchen Appliances! Over-sized updated Powder Room! Newer Hardwood floors throughout first and second level! Large hallway up feels like a small loft area! Private main Bedroom suite with vaulted ceiling, huge WIC with private Bath featuring stand up shower with newer glass doors, his and hers sinks and large soaker tub! Second full bath up was updated in 2023 with glass shower doors and new tile. Second floor laundry room! Full recently finished Lookout Basement with recessed lighting and crown molding offers an additional 1,000 Sq. Ft. of Living Space! Large Family Room with great natural light from lookout windows! Third full updated bath plus separate Kitchenette perfect for Guests! Plenty of additional storage space in lower level. Newer Furnace and central air-2-3 years! New roof 2024! 2 Car attached garage with great storage space. Enjoy the beautiful scenic water views from your private deck. Custom window treatments! Prepare to be impressed!
Property Features
Property Type: Residential - Townhouse
Basement: Yes
Basement: Finished, Full
Cooling: Central Air
Fireplaces: 1
Garage: 2
Heating: Gas, Forced Air
Stories: 2.0
Taxes: $6,830
Year Built: 2004
Amenities
Vaulted Ceiling(s)
Cathedral Ceiling(s)
In-Law Floorplan
Storage
Walk-In Closet(s)
Granite Counters
Separate Dining Room
Feature Descriptions
Additional rooms: Kitchen
Appliances: Range, Microwave, Dishwasher, Refrigerator, Disposal
Association Amenities: Storage
Association Includes: Insurance, Lawn Care, Scavenger, Snow Removal
Bath Features: Separate Shower, Double Sink, Soaking Tub
Dining Room: Separate
Exterior: Brick
Fireplace Location(s): Living Room
HOA Fee: 404/ Monthly
Laundry: Upper Level, Washer Hookup, In Unit
Parcel#: 24314040561033
Parking: Garage Door Opener, Yes, Attached, Garage
Pet Allowed: Cats OK, Dogs OK
Sewer: Public Sewer
Total Rooms: 8
Township: Worth
Water: Lake Michigan, Public
Room Sizes
Kitchen- 2nd: 12X10
Bedroom 2: 13X10
Bedroom 3: 11X10
Dining Room: 17X12
Family Room: 25X20
Kitchen: 13X12
Laundry: 8X6
Living Room: 20X16
Primary Bedroom: 16X15
Local Schools
School District: District 218
Listed By / Shown By
Listed By
Agency Name: Century 21 Circle
Agency Phone: 708-424-1199
Shown By
Agent Name: Kevin Fisher
Agent Phone: (815) 494-9595
Agency Title: Gambino Realtors

Estimate Your Payment
Estimated Payment
$ 2,985.67 per month $2,270.70 Principal & Interest $569.17 Property Tax $145.80 Homeowner's InsuranceChange Payment Information
CONTACT ME



Member Participants (and their affiliated licensees, if applicable) shall indicate on their websites that IDX information is provided exclusively for consumers’ personal non-commercial use, that it may not be used for any purpose other than to identify prospective properties consumers may be interested in purchasing, that the data is deemed reliable but is not guaranteed by MLS GRID, and that the use of the MLS GRID Data may be subject to an end user license agreement prescribed by the Member Participant’s applicable MLS if any and as amended from time to time. MLS GRID may, at its discretion, require use of other disclaimers as necessary to protect Member Participant, and/or their MLS from liability.
Based on information submitted to the MLS GRID. All data is obtained from various sources and may not have been verified by broker or MLS GRID. Supplied Open House Information is subject to change without notice. All information should be independently reviewed and verified for accuracy. Properties may or may not be listed by the office/agent presenting the information.
Privacy Policy / DMCA Notice / ADA Accessibility


This site is hosted, designed and copyright
© 1994 - 2026 by
Delta Media Group, Inc. -- Patent Pending --
1102 Spyglass Circle | MLS# 12798951
This townhouse located at 1102 Spyglass Circle , Palos Heights, IL 60463 is currently listed for sale with an asking price of $499,900. This property was built in 2004 and has 3 bedrooms and 3 full and 1 partial baths with 3300 sq. ft. Spyglass Circle is located within the District 218 school district. Search Palos Heights real estate on kfisher.gogambino.com today.