KevinFisher

BEDS2
BATHS1 full 1 partial
SQUARE FEET1,179
MLS#12774145
STATUSContingent
PROPERTY TYPEResidential - Townhouse
SUBDIVISIONTalbots Mill
SCHOOLDistrict 214
Property Description
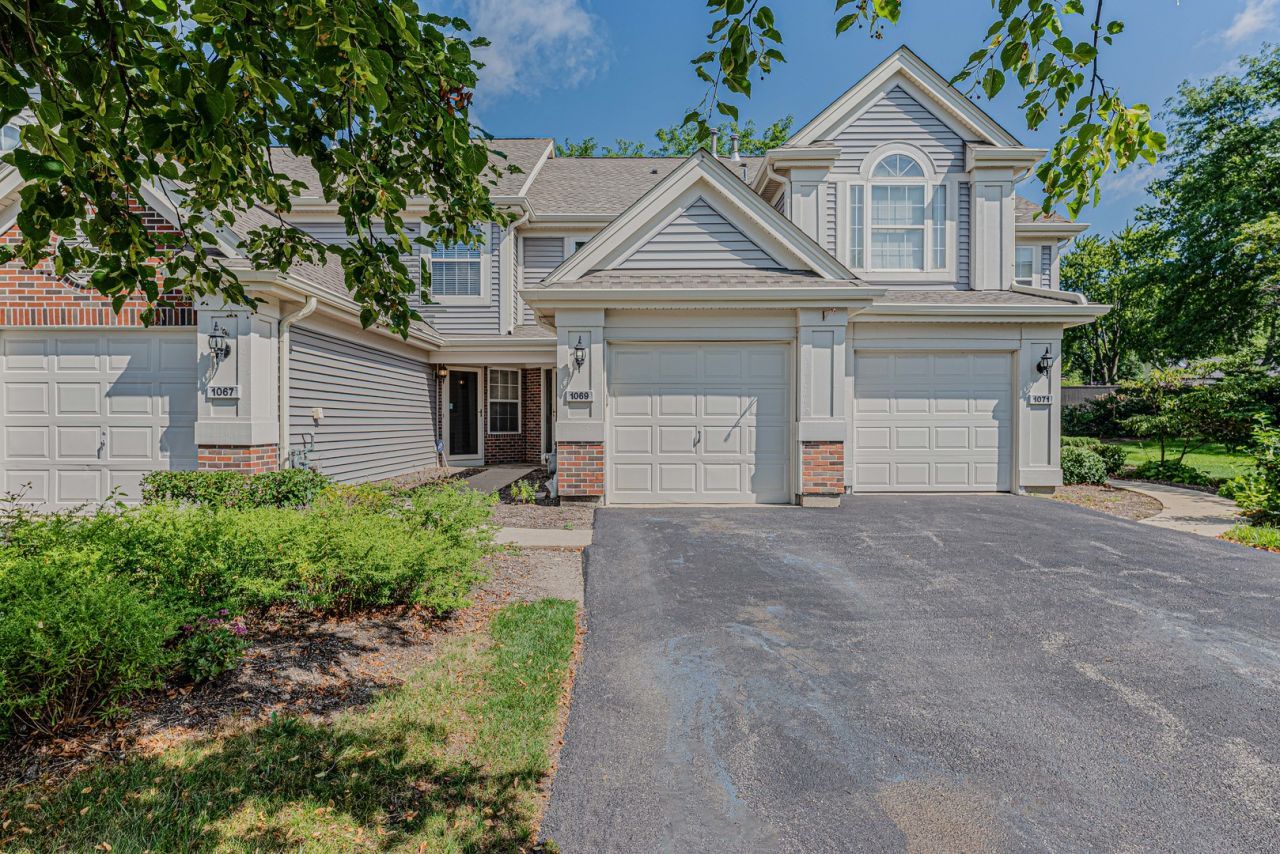
WOW! Completely refreshed and move-in ready! Featuring brand-new flooring, a beautifully updated kitchen, and new quartz countertops, this stunning 2-bedroom, 1.5-bathroom, two-story townhouse is tucked away on a quiet cul-de-sac in the highly sought-after Talbots Mill subdivision. Step inside to a bright, open living space highlighted by a cozy gas fireplace, creating the perfect setting for relaxing or entertaining. Sliding glass doors lead to a private patio, offering a peaceful spot for morning coffee, outdoor dining, or simply enjoying the fresh air. Upstairs, you'll find two spacious bedrooms and dramatic vaulted ceilings that create an open, airy feel and add distinctive architectural character. The completely refreshed kitchen features new quartz countertops, a stylish tile backsplash, contemporary finishes, and stainless-steel appliances-a perfect combination of style and functionality. The major updates have already been taken care of, giving you peace of mind for years to come. Improvements include new luxury vinyl flooring on the first floor, new carpet upstairs, and new quartz countertops in updated kitchen and updated powder room in 2026, plus a newer furnace and central A/C installed in 2020. The association replaced the roof and vinyl siding in 2018, helping minimize future maintenance and major capital expenses. The low monthly HOA fee provides exceptional value and includes cable TV, high-speed internet, exterior maintenance, lawn care, and snow removal. Additional features include a 1-car attached garage with automatic opener, convenient in-unit laundry with washer and dryer, and a private patio for your personal outdoor enjoyment. Enjoy all that Elk Grove Village has to offer, with convenient access to more than 470 acres of parks and recreational amenities. Nearby attractions include the Jack A. Claes Pavilion Community & Fitness Center, Pavilion Aquatics Center, Rainbow Falls Waterpark, Fox Run Golf Course and Driving Range, as well as the extensive hiking and biking trails of Busse Woods Forest Preserve. A walking path is conveniently located just behind the home. Families will appreciate access to Admiral Richard E. Byrd Elementary, Grove Junior High, and Elk Grove High School, while shopping, dining, and entertainment are just minutes away at Woodfield Mall. Turnkey, updated, low-maintenance, and ideally located-this is the easy-to-love townhouse you've been waiting for. Schedule your showing today!
Property Features
Property Type: Residential - Townhouse
Basement: None
Cooling: Central Air
Fireplaces: 1
Garage: 1
Heating: Natural Gas, Forced Air
Lot Size: Common
Roof Type: Asphalt
Stories: 2.0
Taxes: $6,215
Year Built: 1994
Amenities
Cathedral Ceiling(s)
Feature Descriptions
Additional rooms: No additional rooms
Appliances: Range, Microwave, Dishwasher, Refrigerator, Washer, Dryer, Stainless Steel Appliance(s)
Association Amenities: Park
Association Includes: Insurance, TV/Cable, Exterior Maintenance, Lawn Care, Scavenger, Snow Removal, Internet
Exterior: Vinyl Siding
Fireplace: Gas Log, Gas Starter
Fireplace Location(s): Living Room
HOA Fee: 339/ Monthly
Laundry: Gas Dryer Hookup, In Unit
Lot: Common Grounds, Cul-De-Sac
Lot Dimensions: Common
Master Association Fee: 130
Other Equipment: TV-Cable
Parcel#: 08314040071167
Parking: Asphalt, Garage Door Opener, Yes, Garage Owned, Attached, Garage
Pet Allowed: Cats OK, Dogs OK
Sewer: Public Sewer
Total Rooms: 5
Township: Elk Grove
Water: Lake Michigan
Room Sizes
Bedroom 2: 10X14
Dining Room: COMBO
Kitchen: 9X11
Laundry: 5X7
Living Room: 16X18
Primary Bedroom: 11X16
Local Schools
High School: Elk Grove High School
Middle School: Grove Junior High School
Elementary School: Adm Richard E Byrd Elementary Sc
School District: District 214
Listed By / Shown By
Listed By
Agency Name: RE/MAX Action
Agency Phone: 630-968-2600
Shown By
Agent Name: Kevin Fisher
Agent Phone: (815) 494-9595
Agency Title: Gambino Realtors

Estimate Your Payment
Estimated Payment
$ 2,088.96 per month $1,476.25 Principal & Interest $517.92 Property Tax $94.79 Homeowner's InsuranceChange Payment Information
CONTACT ME



Member Participants (and their affiliated licensees, if applicable) shall indicate on their websites that IDX information is provided exclusively for consumers’ personal non-commercial use, that it may not be used for any purpose other than to identify prospective properties consumers may be interested in purchasing, that the data is deemed reliable but is not guaranteed by MLS GRID, and that the use of the MLS GRID Data may be subject to an end user license agreement prescribed by the Member Participant’s applicable MLS if any and as amended from time to time. MLS GRID may, at its discretion, require use of other disclaimers as necessary to protect Member Participant, and/or their MLS from liability.
Based on information submitted to the MLS GRID. All data is obtained from various sources and may not have been verified by broker or MLS GRID. Supplied Open House Information is subject to change without notice. All information should be independently reviewed and verified for accuracy. Properties may or may not be listed by the office/agent presenting the information.
Privacy Policy / DMCA Notice / ADA Accessibility


This site is hosted, designed and copyright
© 1994 - 2026 by
Delta Media Group, Inc. -- Patent Pending --
1069 Talbots Lane, Unit 1069 | MLS# 12774145
This townhouse located at 1069 Talbots Lane, Unit 1069, Elk Grove Village, IL 60007 is currently listed for sale with an asking price of $325,000. This property was built in 1994 and has 2 bedrooms and 1 full and 1 partial baths with 1179 sq. ft. Talbots Lane, Unit 1069 is located in the Talbots Mill subdivision within the District 214 school district. Search Talbots Mill real estate on kfisher.gogambino.com today.