KevinFisher

BEDS3
BATHS2 full 1 partial
MLS#12791224
STATUSNew
PROPERTY TYPEResidential - Condominium
SCHOOLDistrict 299
Property Description
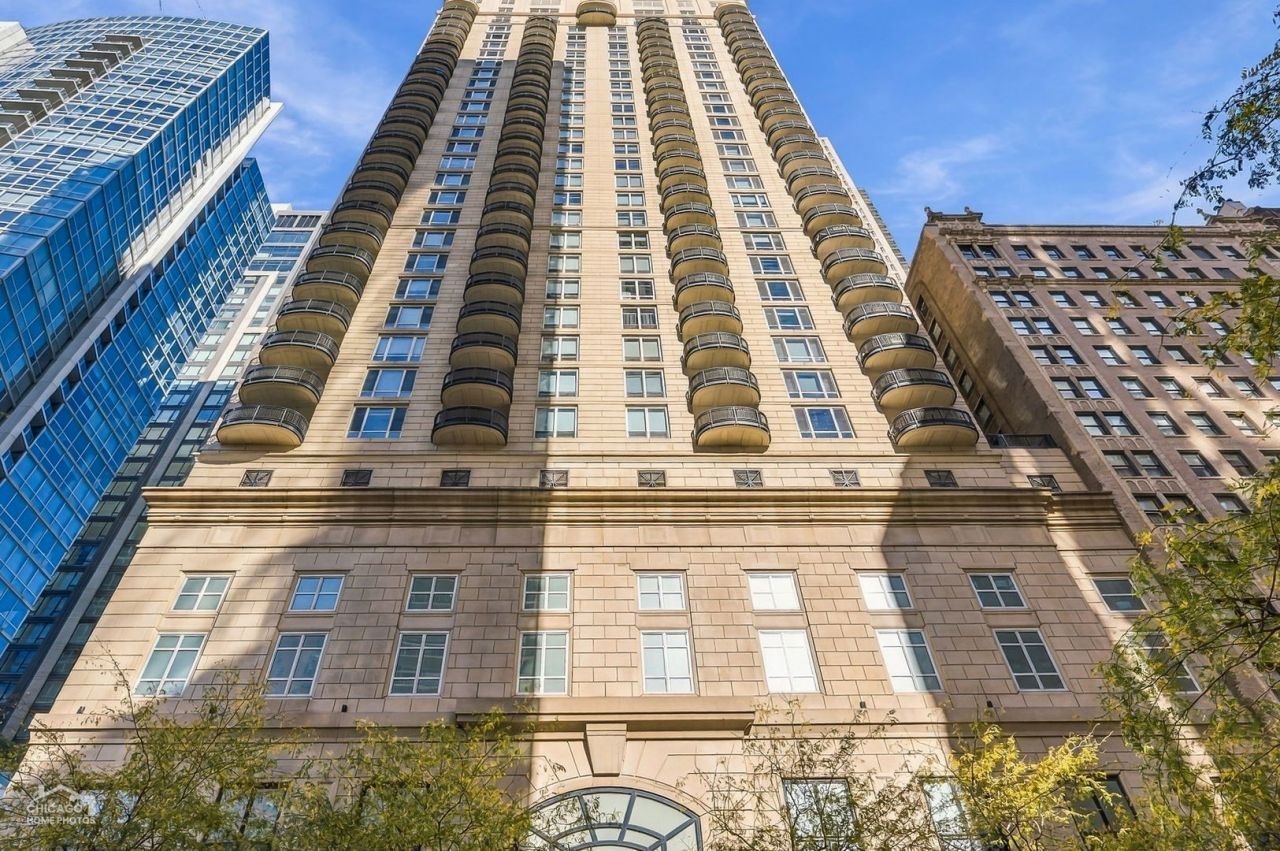
Welcome to luxe living at the renowned Lucien Lagrange-designed Ten East Delaware Place. This magazine-worthy, move-in-ready residence pairs elevated design with an unbeatable Gold Coast lifestyle. Start your morning with a walk to Oak Street Beach or a run along the Lakefront Trail, grab a workout at Equinox, then settle in for lunch at 3 Arts Club Cafe or dinner at Le Colonial or Maple & Ash, all just steps from your door. Inside, 2,715 sq. ft. of thoughtfully designed space has been fully refreshed. The current owner installed all-new custom closets, a new Wolf 5-burner cooktop, oven and microwave, a new Miele dishwasher, and custom window treatments throughout. The kitchen features luxury quartzite countertops, a waterfall-edge peninsula with seating, a beautiful tile backsplash, Sub-Zero refrigerator and a beverage center that holds 39 bottles or 109 cans. The space for a large dining table flows effortlessly into the open living and dining room that is anchored by a fireplace spanning more than 7 feet, with custom built-ins sized for an 85 television. With 3 large bedrooms, 2.5 bathrooms, a dedicated office, laundry room with a sink and tremendous closet space, this gem lives like s single family home. Enjoy two expansive balconies with gas hookups for grilling, morning coffee or evenings overlooking the city. Amenities in this pet-friendly building include 24/7 door staff, 3 elevators, attached garage with one deeded and one rental parking space included, gym, bike room, roof top, heated outdoor pool, on-site management and individual storage lockers. EV chargers can be installed.
Upcoming Open Houses
Open House Saturday November 7th, 11:00am - 3:00pm
Open House Sunday November 8th, 11:00am - 3:00pm
Property Features
Property Type: Residential - Condominium
Basement: None
Cooling: Central Air, Zoned
Fireplaces: 1
Garage: 2
Heating: Indv Controls, Zoned
Lot Size: COMMON
Stories: 36.0
Taxes: $34,208
Year Built: 2010
Amenities
Elevator
Storage
Feature Descriptions
Additional rooms: Balcony/Porch/Lanai, Office, Other Room
Appliances: Range, Microwave, Dishwasher, Refrigerator, Washer, Dryer, Disposal
Association Amenities: Bike Room/Bike Trails, Door Person, Elevator in Residence, Exercise Room, Storage, On Site Manager/Engineer, Party Room, Sundeck, Pool, Receiving Room
Association Includes: Parking
Bath Features: Separate Shower, Double Sink, Soaking Tub
Dining Room: Combined w/ LivRm
Exterior: Concrete
Fireplace: Gas Starter
Fireplace Location(s): Living Room
HOA Fee: 3206/ Monthly
Laundry: Washer Hookup, In Unit, Sink
Lot: Corner Lot, Landscaped
Lot Dimensions: COMMON
Other Equipment: TV-Cable, Fire Sprinklers, CO Detectors
Parcel#: 17032090551030
Parking: Garage Door Opener, Heated Garage, Yes, Garage Owned, Attached, Garage
Pet Allowed: Cats OK, Dogs OK
Sewer: Public Sewer
Total Rooms: 7
Township: Lake
Water: Public
Room Sizes
Balcony/Porch/Lanai: 8X12
Office: 11X15
Other Room: 16X15
Balcony/Porch/Lanai: 10X13
Bedroom 2: 13X12
Bedroom 3: 11X15
Dining Room: 11X16
Kitchen: 11X15
Laundry: 10X6
Living Room: 19X16
Primary Bedroom: 15X23
Local Schools
High School: Wells Community Academy Senior H
Elementary School: Ogden Elementary
School District: District 299
Listed By / Shown By
Listed By
Agency Name: North Clybourn Group, Inc.
Agency Phone: 773-252-0600
Shown By
Agent Name: Kevin Fisher
Agent Phone: (815) 494-9595
Agency Title: Gambino Realtors

Estimate Your Payment
Estimated Payment
$ 12,034.74 per month $8,629.94 Principal & Interest $2,850.67 Property Tax $554.14 Homeowner's InsuranceChange Payment Information
CONTACT ME



Member Participants (and their affiliated licensees, if applicable) shall indicate on their websites that IDX information is provided exclusively for consumers’ personal non-commercial use, that it may not be used for any purpose other than to identify prospective properties consumers may be interested in purchasing, that the data is deemed reliable but is not guaranteed by MLS GRID, and that the use of the MLS GRID Data may be subject to an end user license agreement prescribed by the Member Participant’s applicable MLS if any and as amended from time to time. MLS GRID may, at its discretion, require use of other disclaimers as necessary to protect Member Participant, and/or their MLS from liability.
Based on information submitted to the MLS GRID. All data is obtained from various sources and may not have been verified by broker or MLS GRID. Supplied Open House Information is subject to change without notice. All information should be independently reviewed and verified for accuracy. Properties may or may not be listed by the office/agent presenting the information.
Privacy Policy / DMCA Notice / ADA Accessibility


This site is hosted, designed and copyright
© 1994 - 2026 by
Delta Media Group, Inc. -- Patent Pending --
10 E Delaware Place, Unit 16B | MLS# 12791224
This condo located at 10 E Delaware Place, Unit 16B, Chicago, IL 60611 is currently listed for sale with an asking price of $1,899,900. This property was built in 2010 and has 3 bedrooms and 2 full and 1 partial baths. E Delaware Place, Unit 16B is located within the District 299 school district. Search Chicago real estate on kfisher.gogambino.com today.